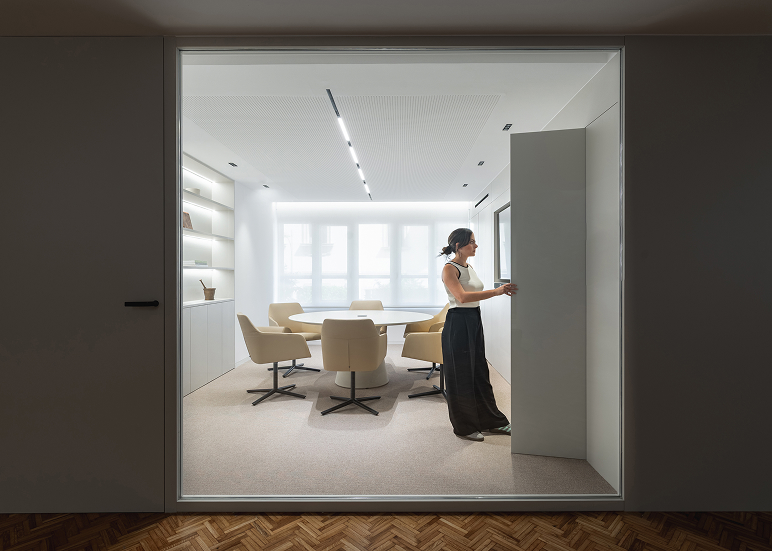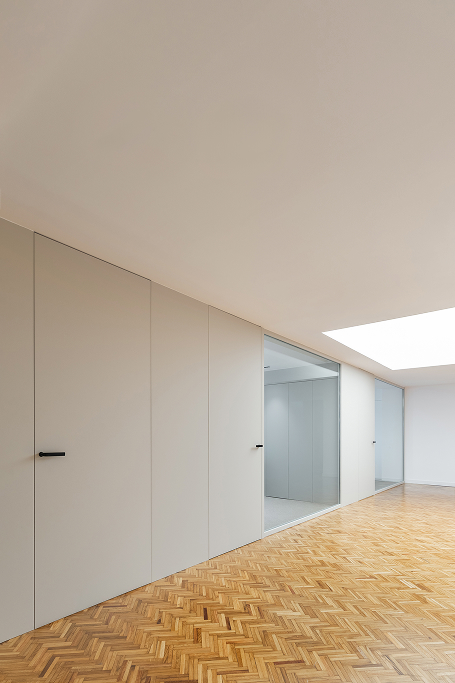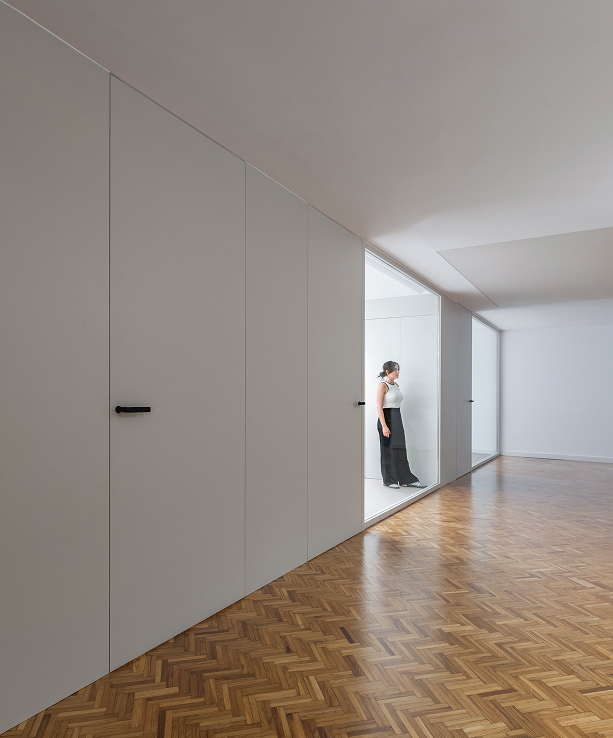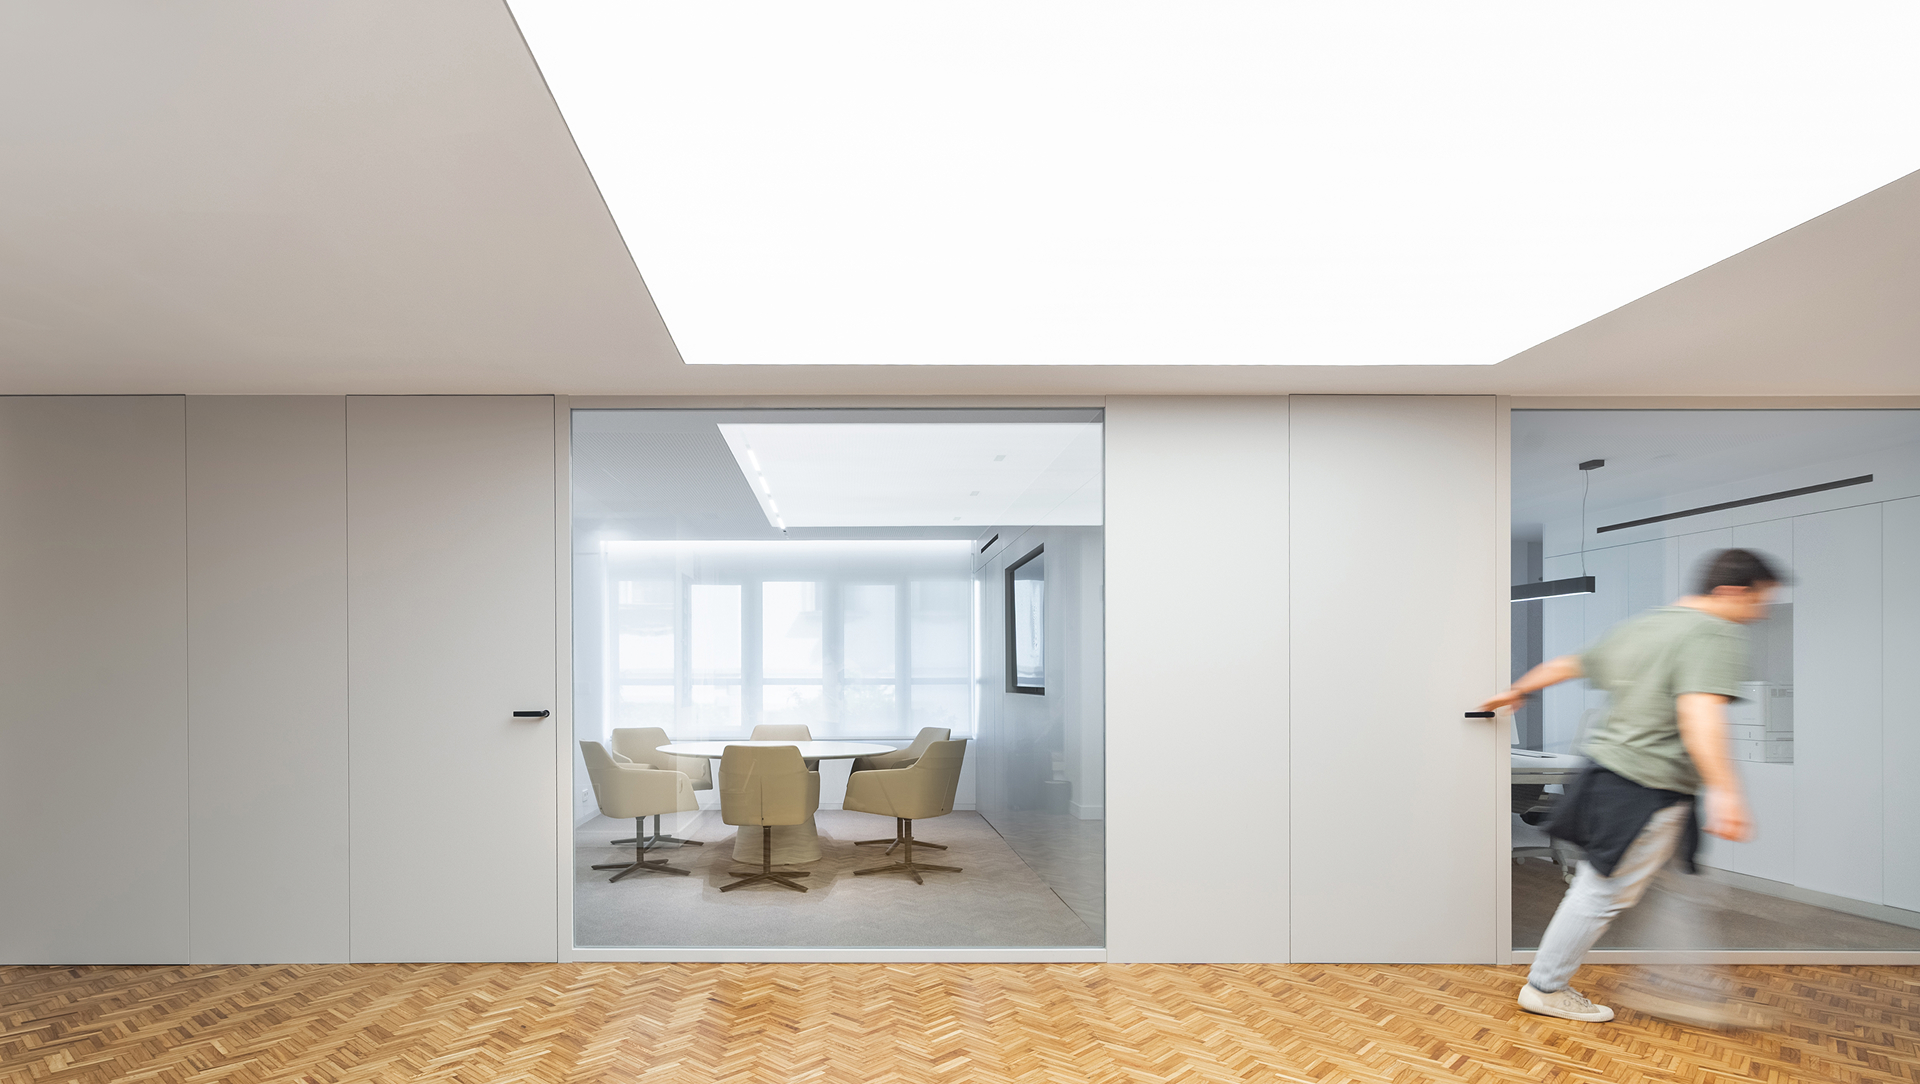
Interior with white walls and herringbone parquet floor, internal window to a meeting room and a man walking.

Pharmacists'
Association HQ

A dose of
functional creativity

2025

Commercial,

Offices

Sometimes a small intervention can become a great change.

By providing a space with reason and functionality, it can take on a second life, revitalizing and dignifying the daily work of the people who use and inhabit it for so many hours a day.

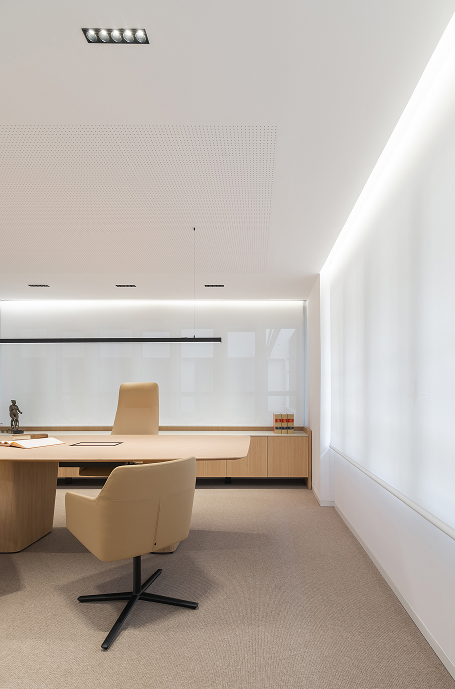
We transferred our design philosophy to this commission, a remodeling of the headquarters of the Illustrious College of Pharmacists of Murcia. Storage space, visual relationships through boxes and offices, visual clarity and aesthetic peace.

The side effect of design is order and happiness.
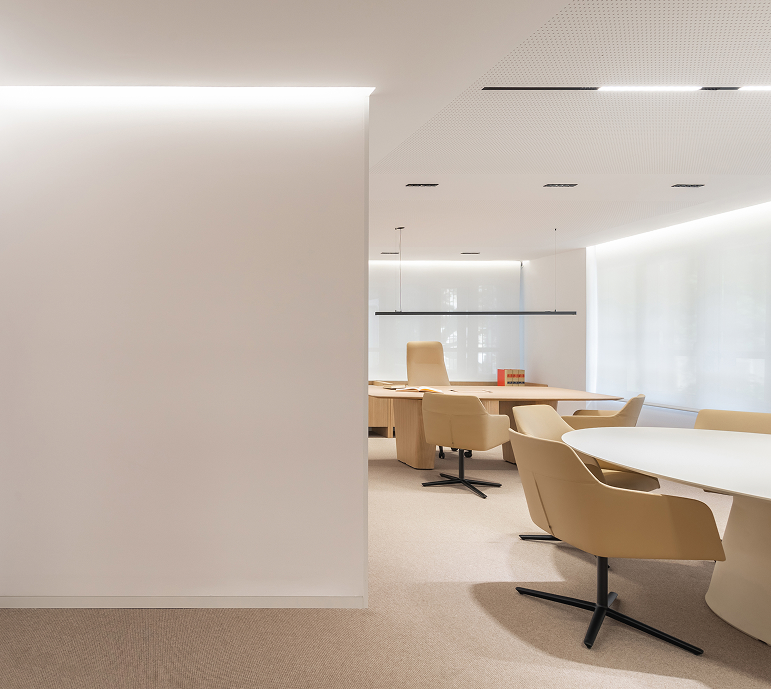
Modern office interior with white dividing wall, timber desks and beige chairs, recessed LED lighting.
Minimalist office with desk and beige leather armchair, lit wall and light carpeted floor.
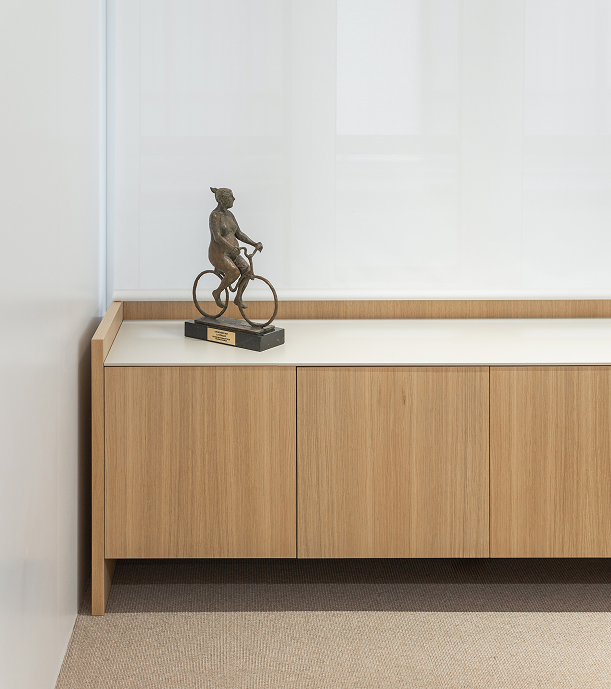
Timber credenza with white top and cyclist sculpture, beside a frosted glass wall.
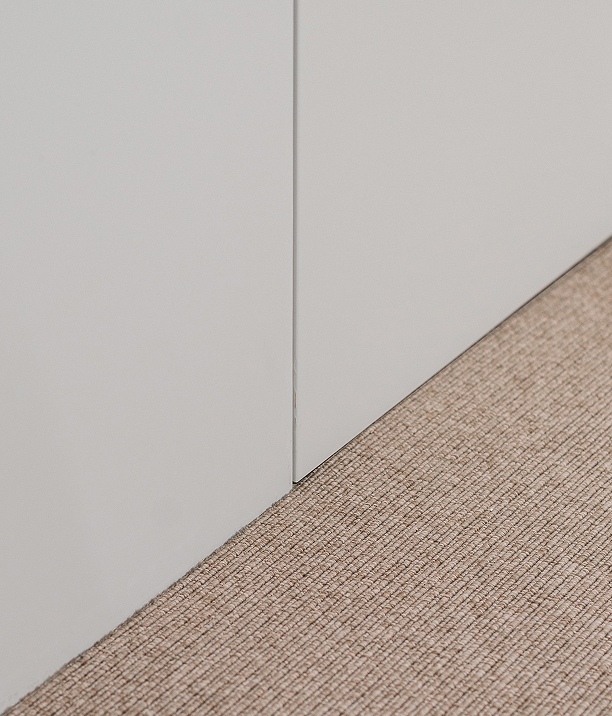
Interior corner of a smooth white wall meeting a textured beige carpet floor, detail view.
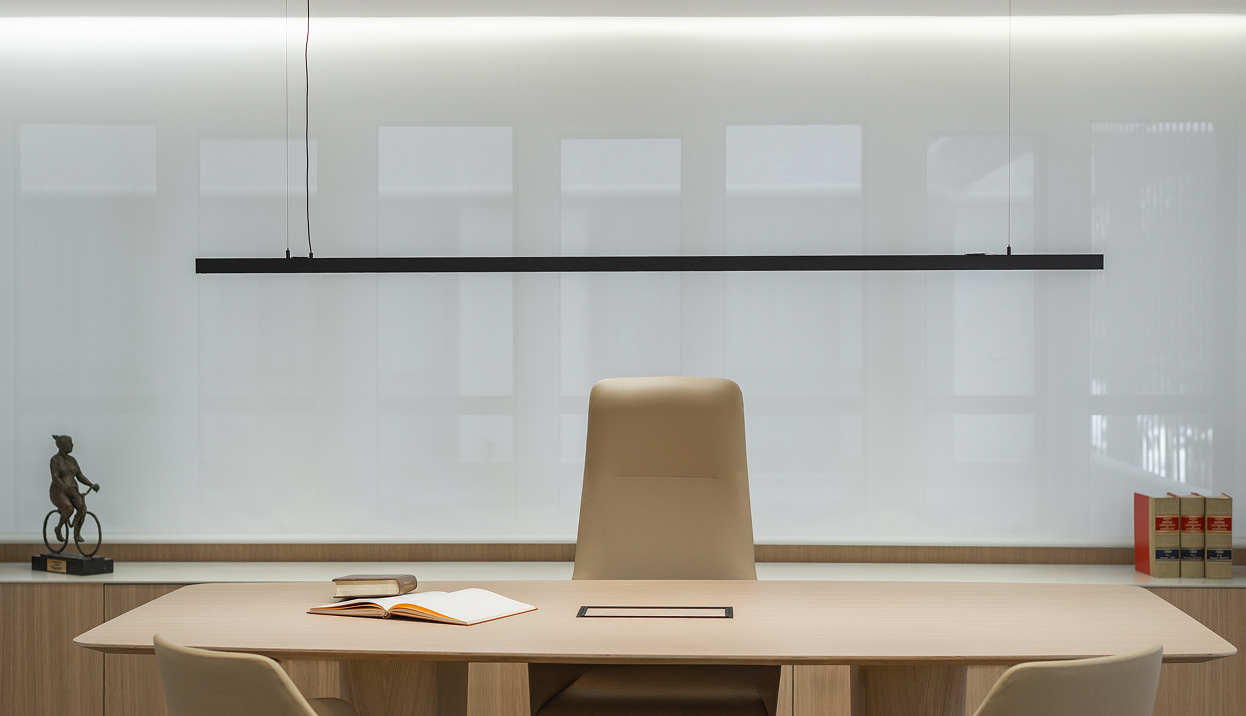
Minimalist meeting room with light wood table and chairs, black linear pendant light and translucent wall.
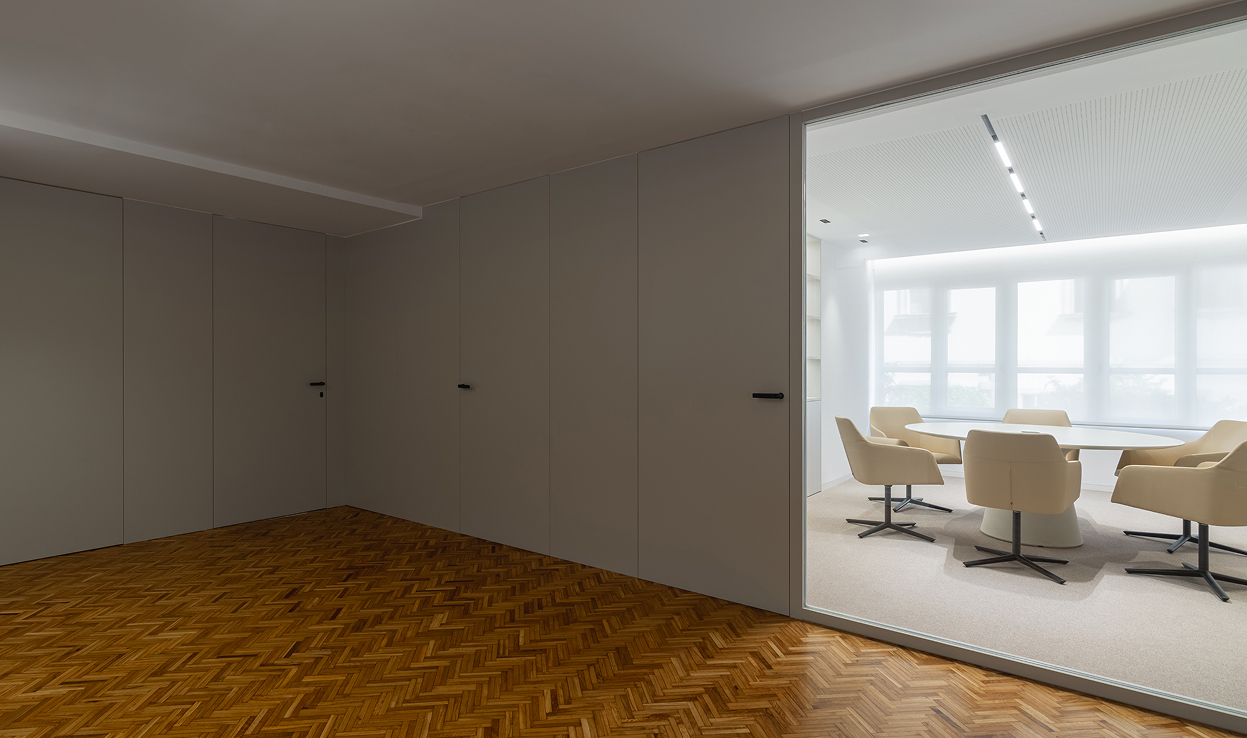
Minimalist meeting room with oval table and beige chairs, seen through a white-framed opening.

Sharing vs
Compartmentalizing

We believe that workspaces are spaces for coexistence.

Small domestic design exercises, always subordinated to functionality and the actions they host. That is why we transfer the spatial quality of the residential world to the work space.

Relationships of transparency, visual permeability or interconnection influence the positive perception of these places. Work with light (natural and artificial) finishes consolidating a good space where you can work as if at home.
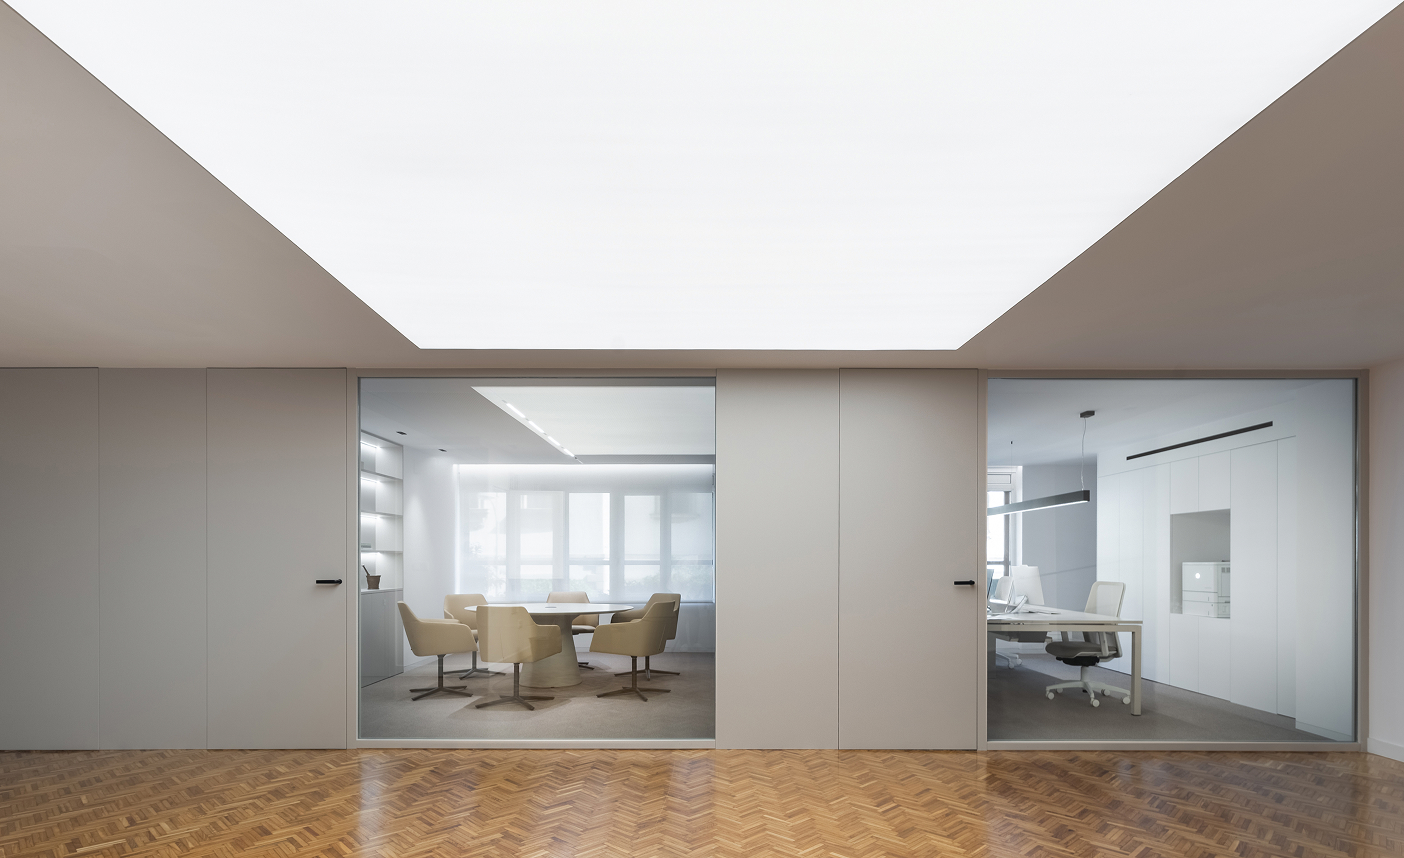
Office corridor with grey panelling, two glazed rooms (meeting room and office) and herringbone parquet floor.
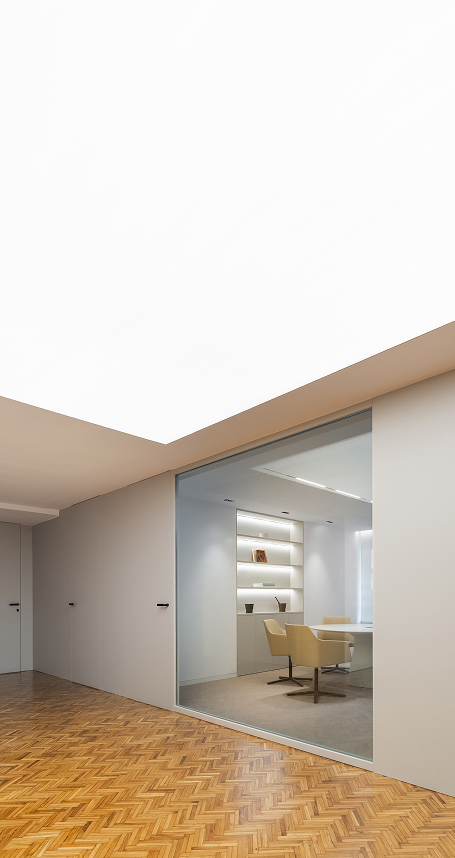
Interior corridor with herringbone parquet floor and window revealing an office with lit shelving.
Interior corridor with white built-in cupboards, herringbone parquet floor and sloping ceiling with skylight.
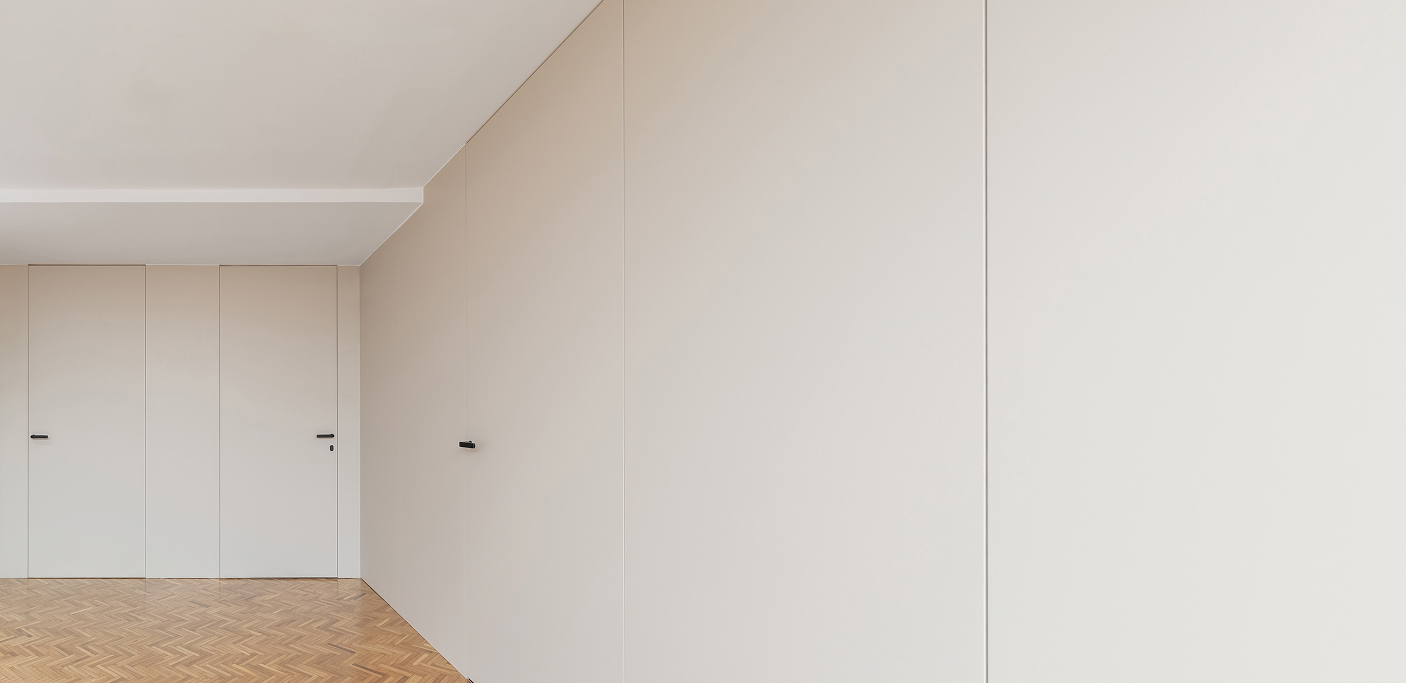
Minimalist interior with a wall of ecru built-in cupboards and matching doors, on herringbone parquet floor.
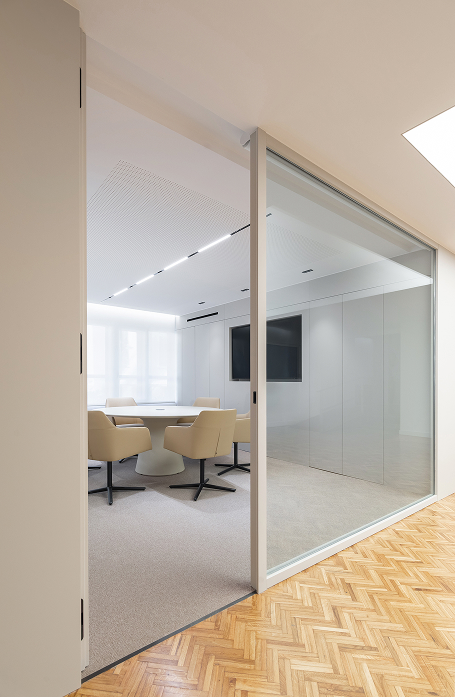
Glazed meeting room with oval table and chairs, seen from a corridor with parquet flooring.
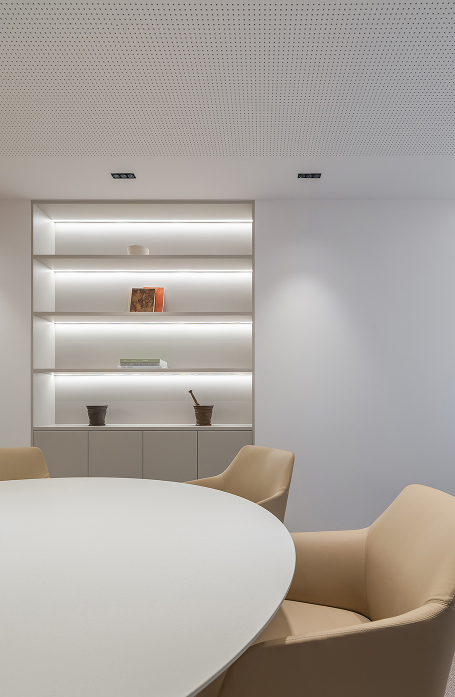
Minimalist meeting room with white table, beige armchairs and lit shelving recessed into the wall.
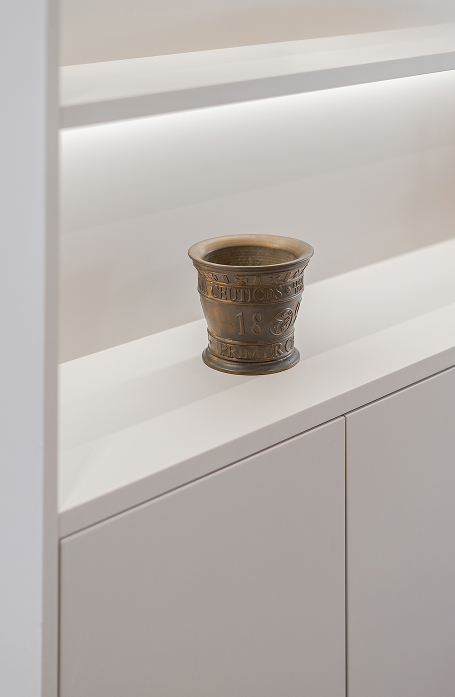
Antique bronze mortar on a lit white shelf, in a minimalist interior with lacquered finishes.
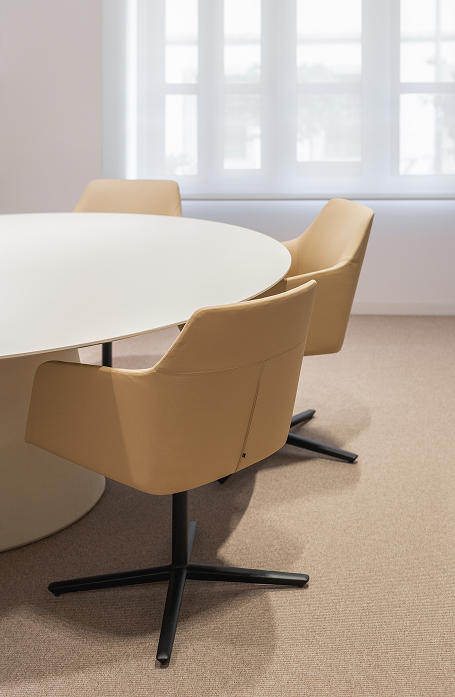
Meeting room with white oval table and beige leather chairs on a rug, beside a window.

Light is one
more material

A space can be defined by materiality, by its own geometry or, also, by the ambient light we find in it.

Through the measured and careful contribution of an artificial lighting system, in line with natural light, the rooms are transformed and take on their own personality.
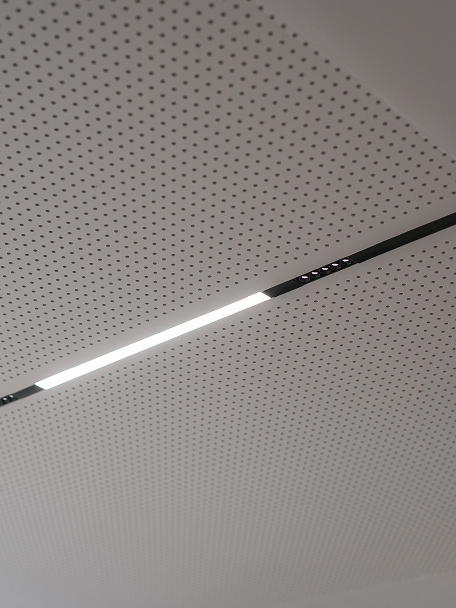
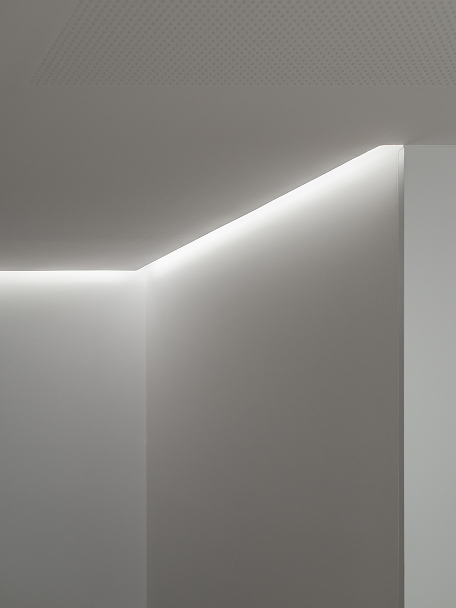
White perforated ceiling with a recessed linear LED light fitting, diagonal perspective view.
Corner of white ceiling and wall with recessed indirect LED lighting, low-angle view.
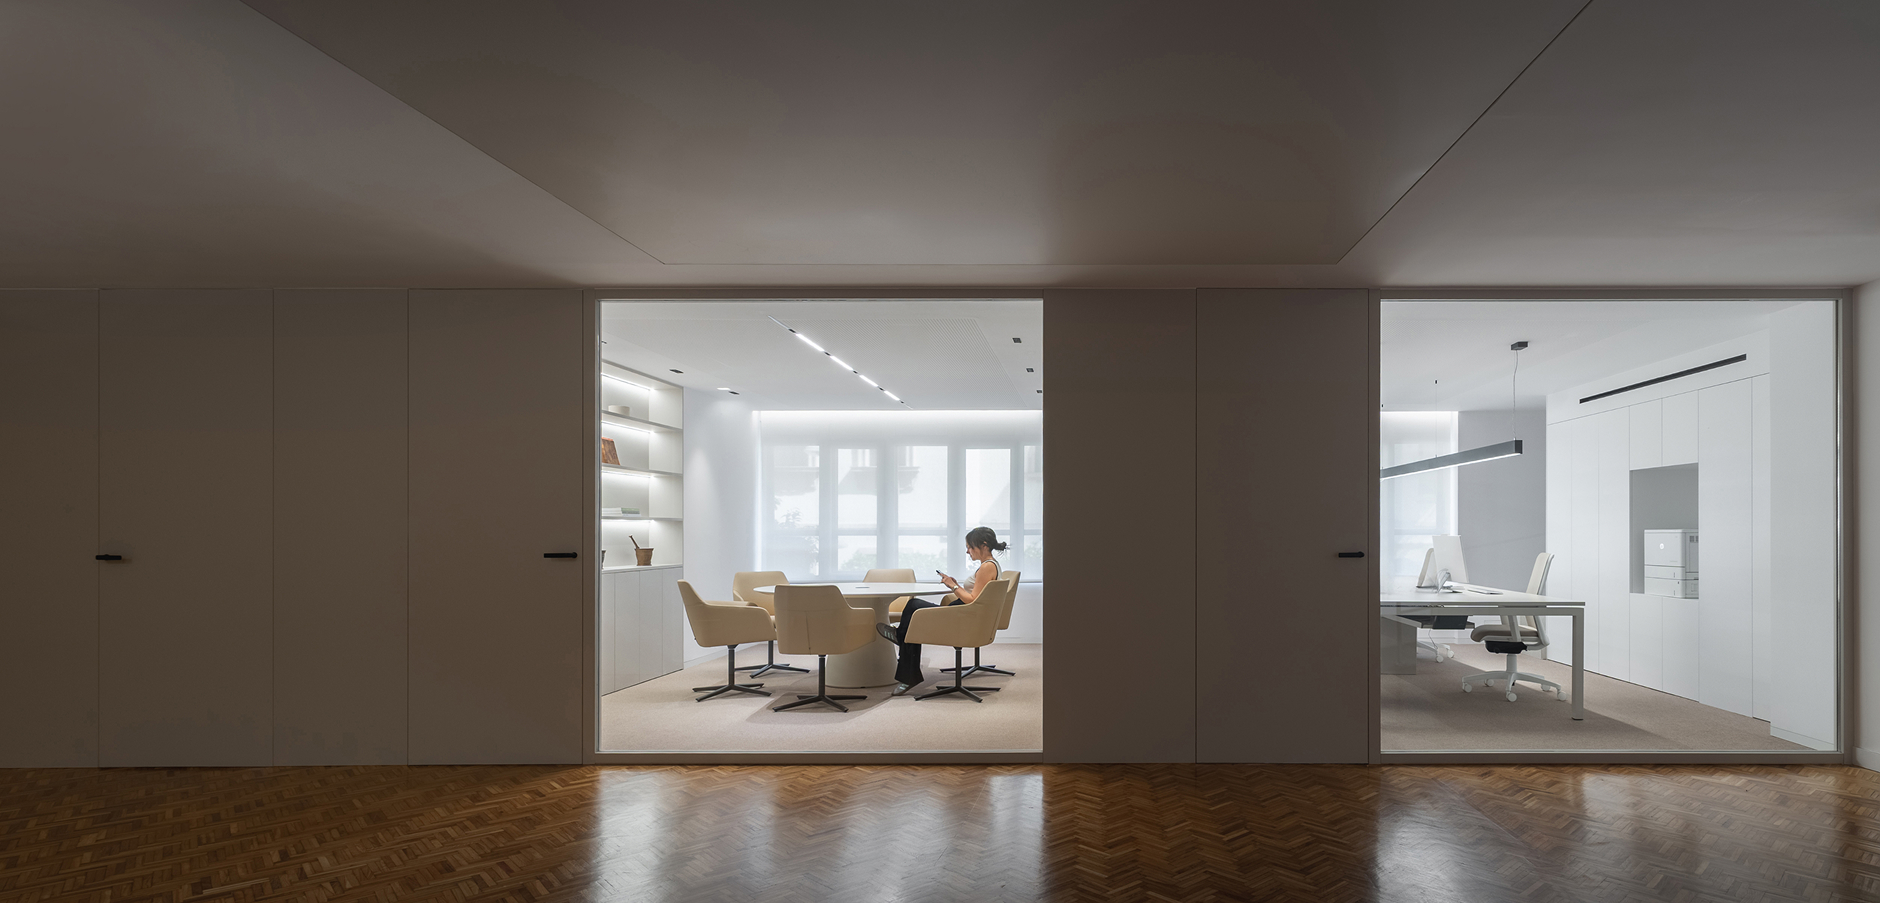
Office corridor with two glazed rooms, parquet floor and a person seated in a meeting room.
Minimalist corridor with flush grey doors, herringbone parquet floor and a woman at the end by a mirror.
Corridor with flush grey lacquered timber doors leading to a glazed meeting room with beige chairs.
Next
project >>>
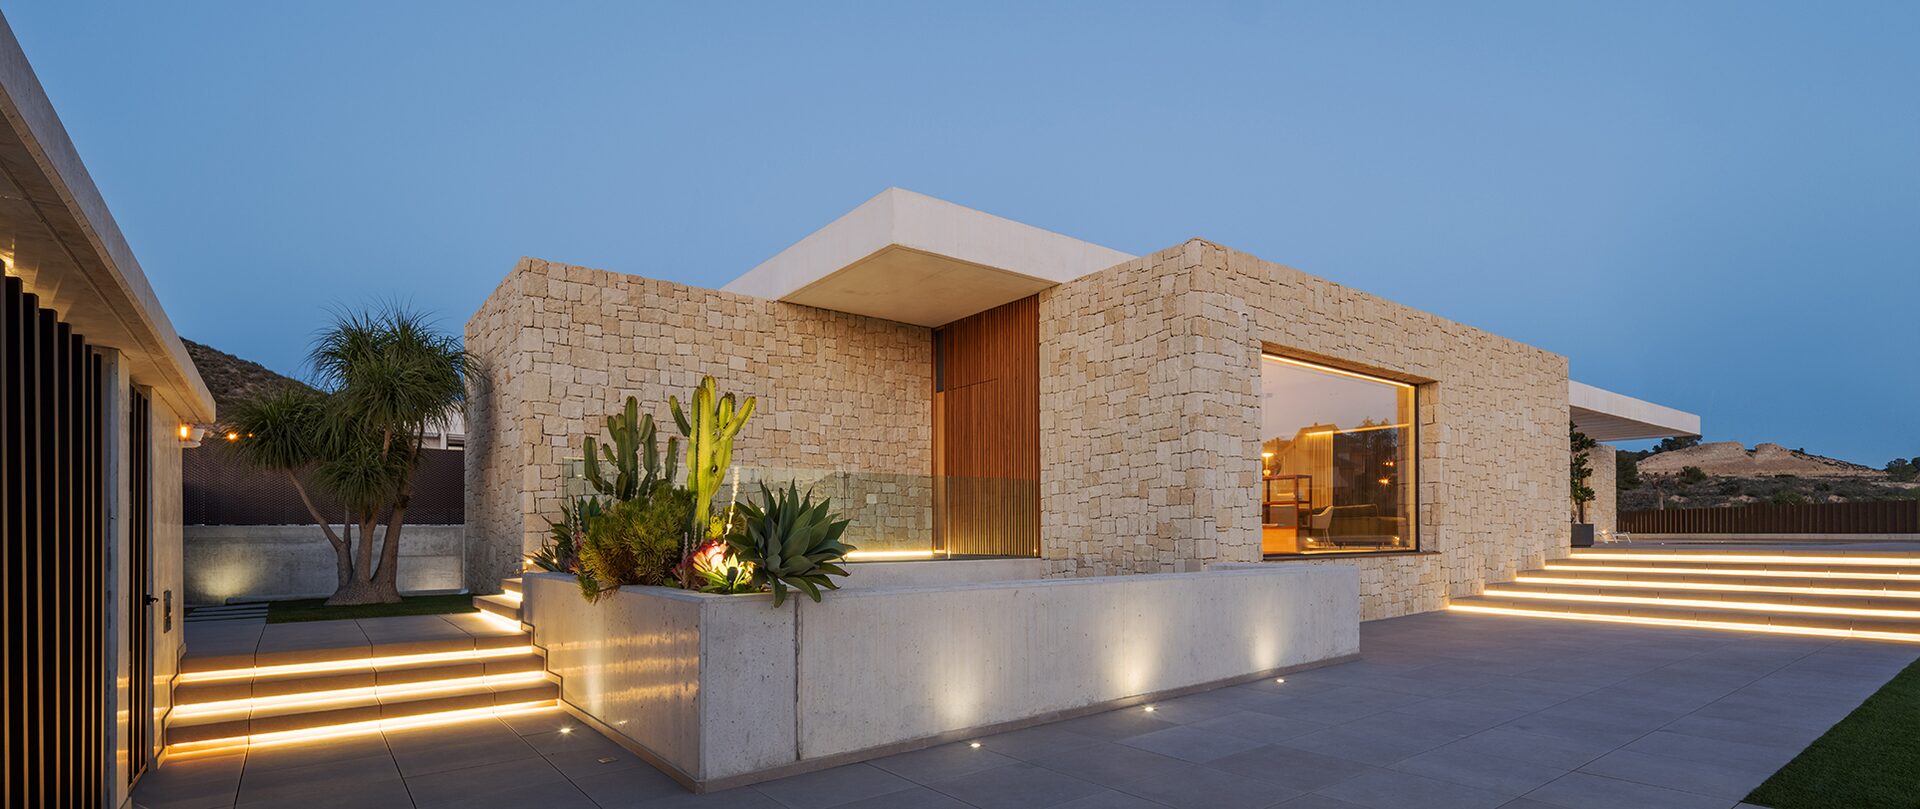
STONE HOUSE
STONE HOUSE