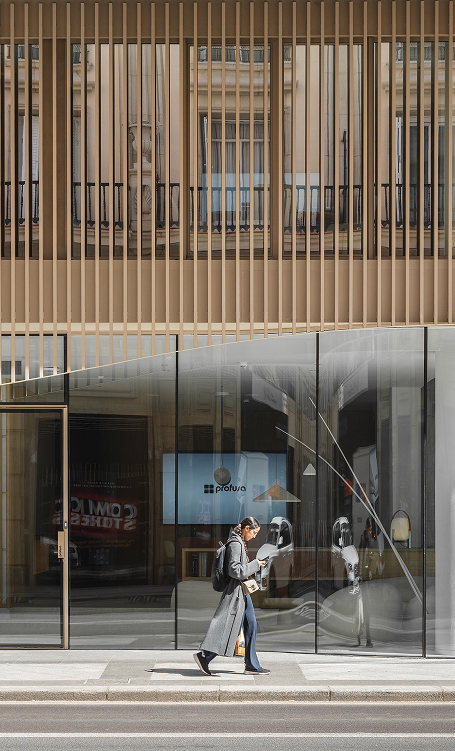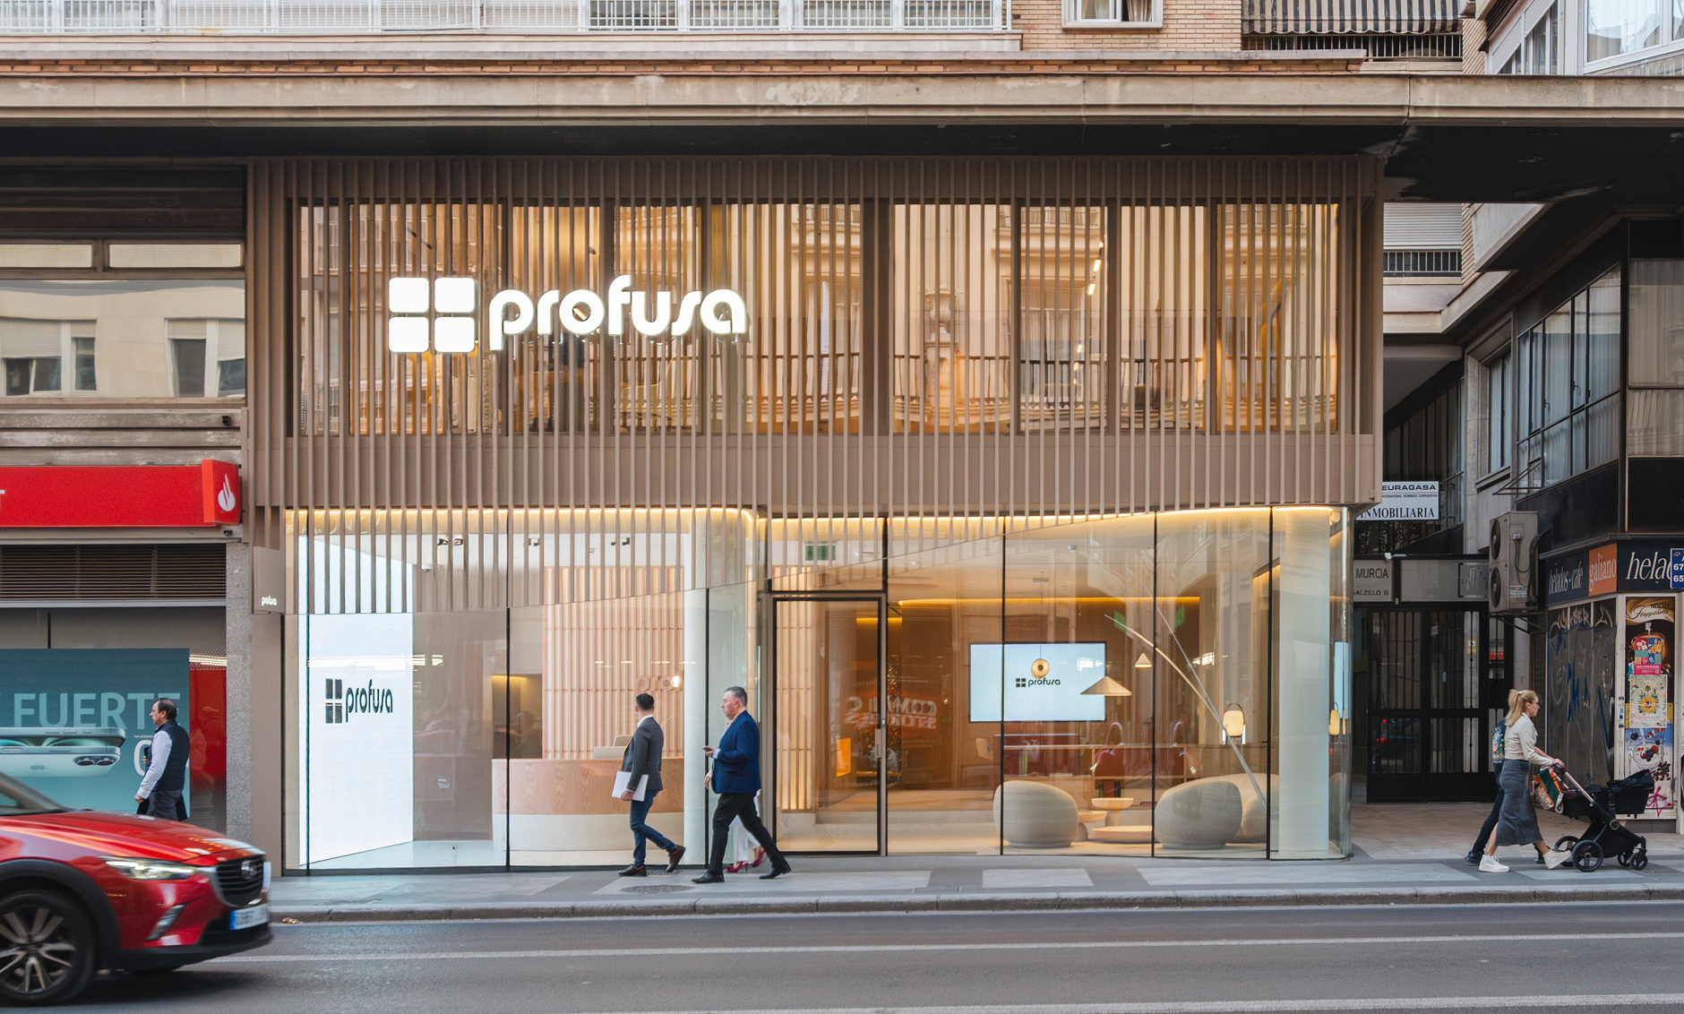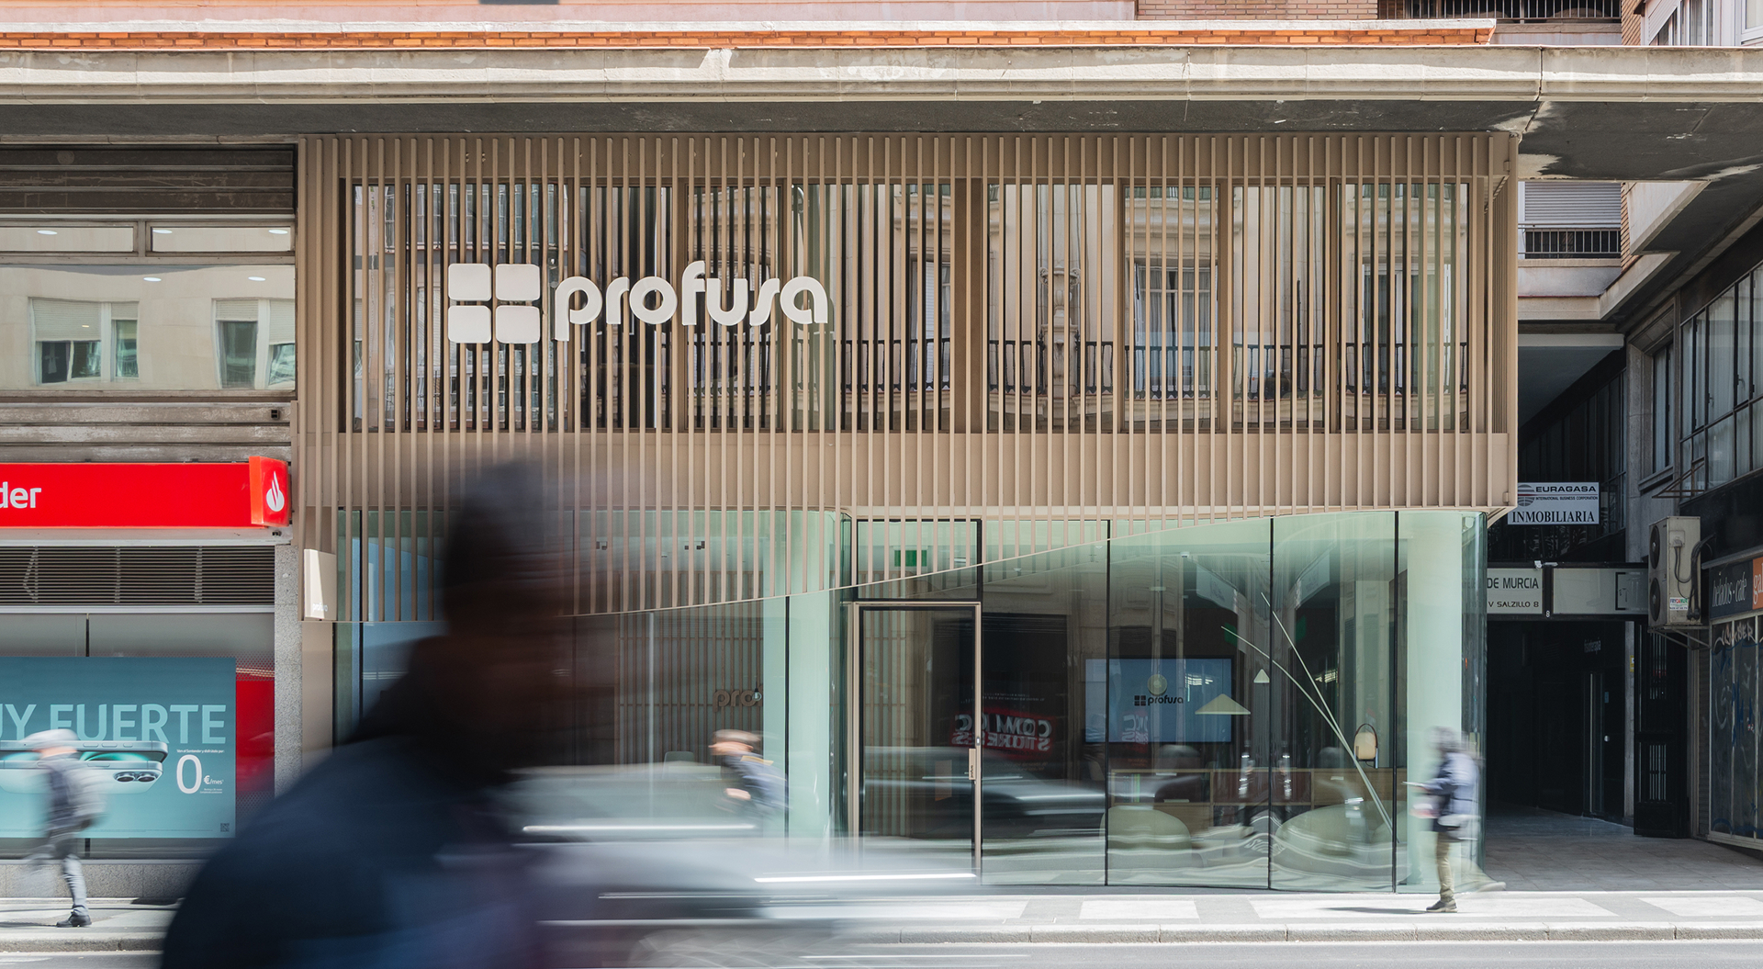
Office facade with vertical timber louvres, glazed ground floor, frontal view at street level.

Profusa

An office with
residential spirit

2025

Commercial,

Renovation

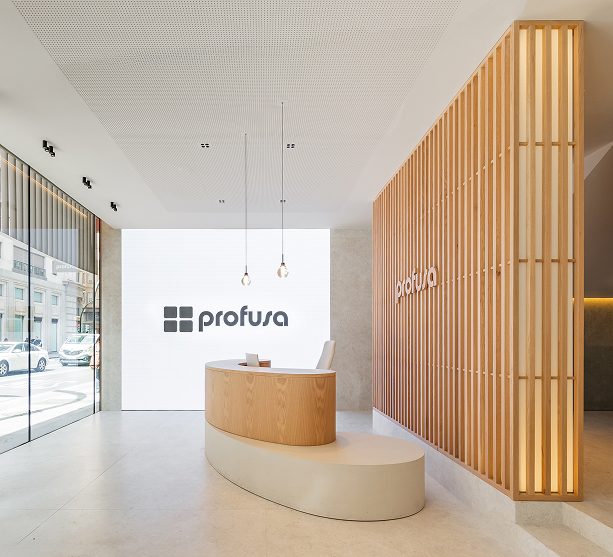
When we began working on this project, we understood that Profusa didn't just need an attractive space; it needed an environment that reflected its identity, enhanced its values and, above all, solved the daily challenges of a showroom in the heart of the city.

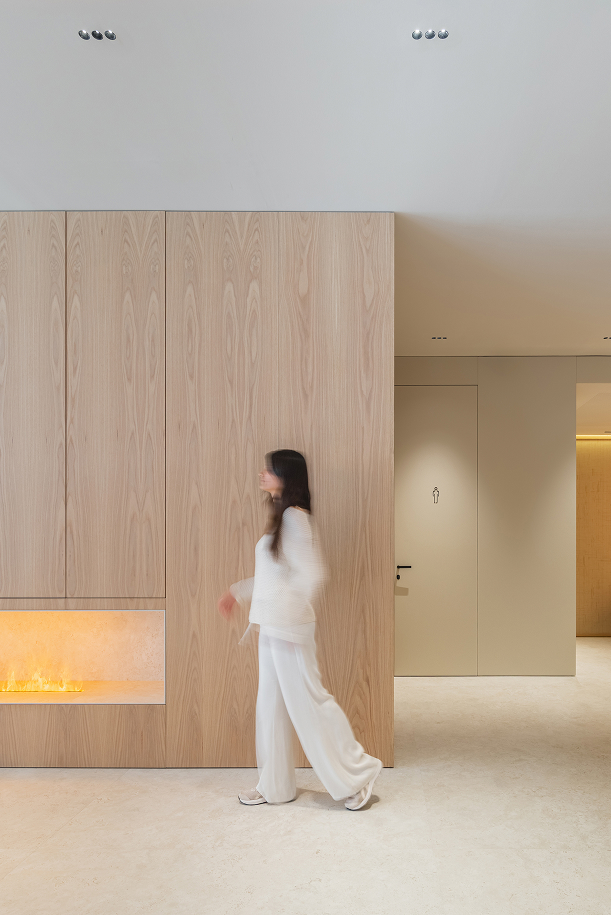
A showroom where the important thing was to emulate the serenity and calm of the homes they sell. Where commercial and residential merged in a natural way.
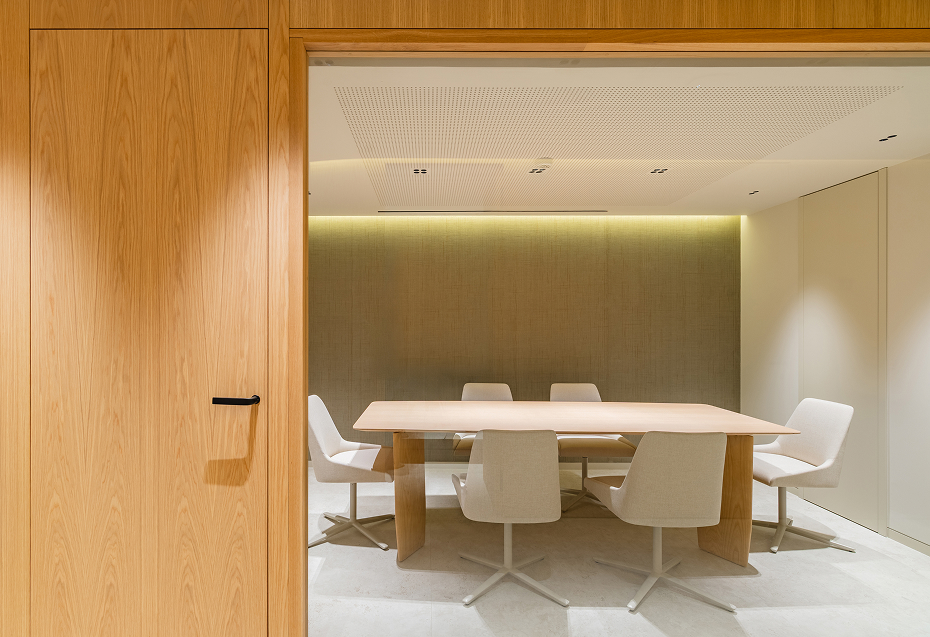
Meeting room with wooden table and white chairs, seen through a wooden door in the foreground.
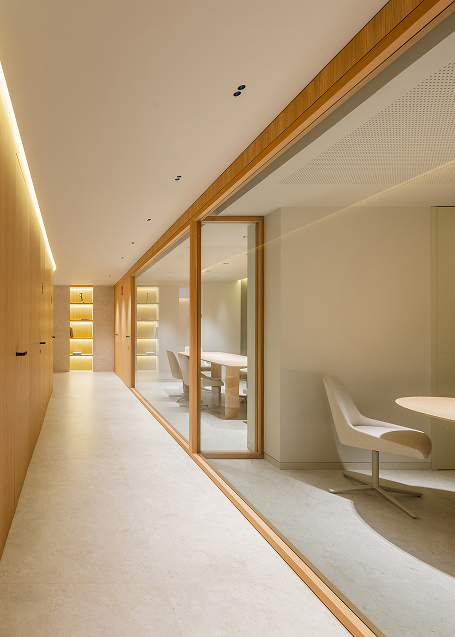
Modern office corridor with glass and wood walls, showing an interior meeting room.
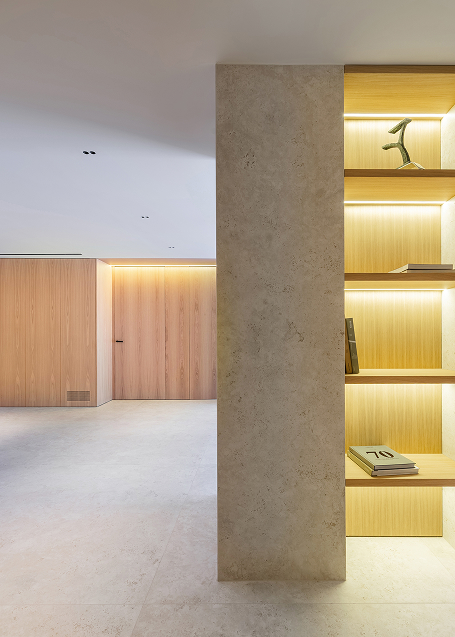
Minimalist interior with stone column, illuminated wooden shelving and pale stone floor.
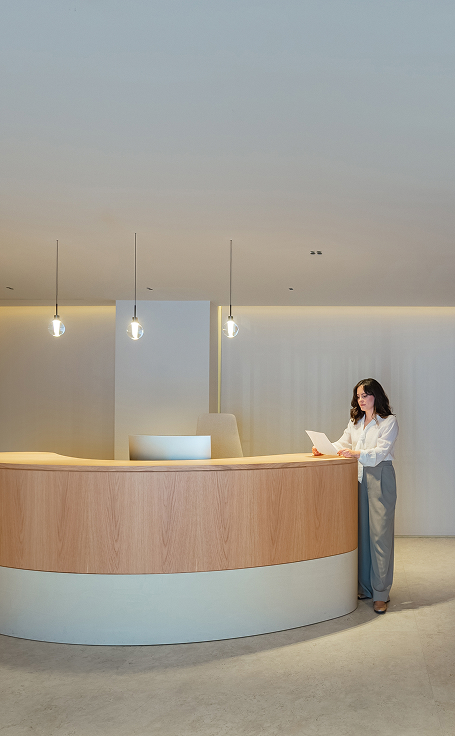
Curved pale wood reception desk in a minimalist lobby, with a woman standing reading a paper.
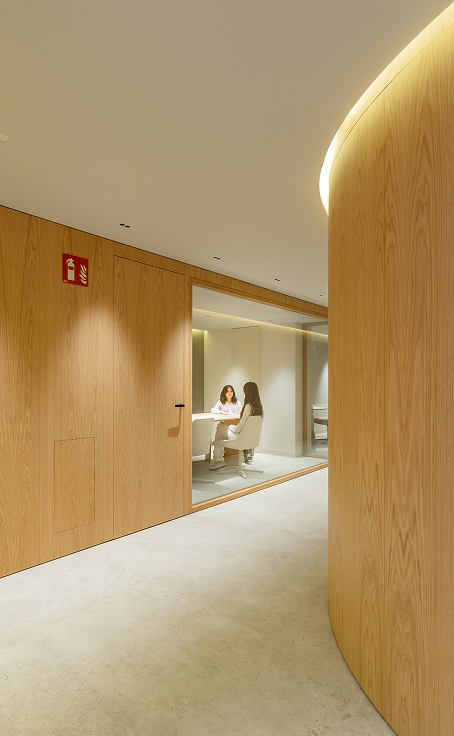
Curved corridor with timber panelling leading to a glazed meeting room with two people seated.
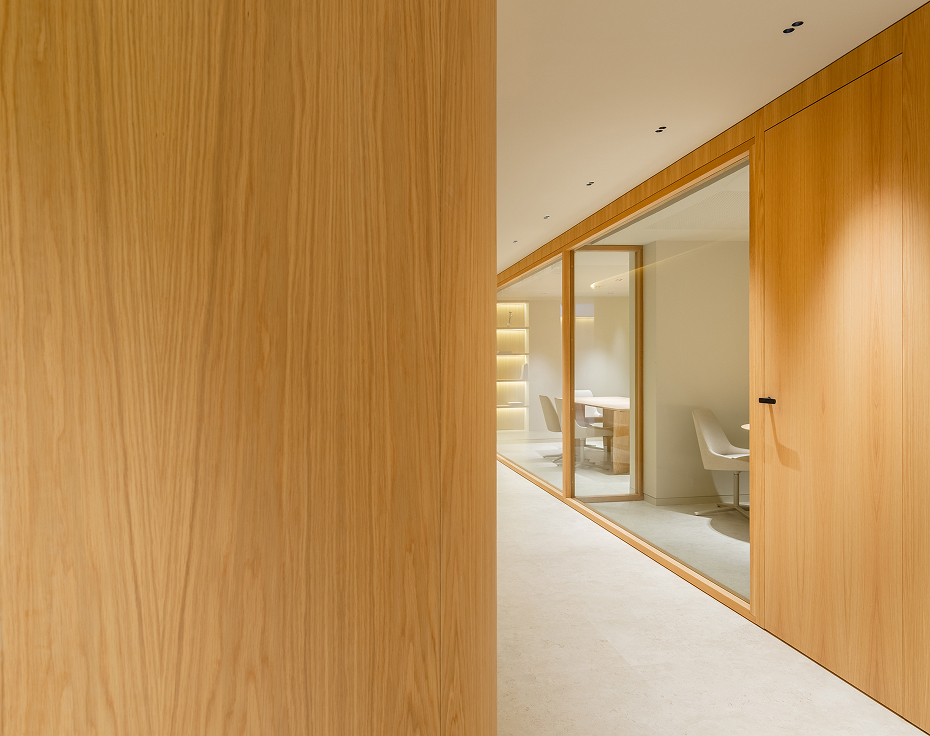
Interior corridor with light timber panelling, glass door to a room with table and chairs, perspective view.
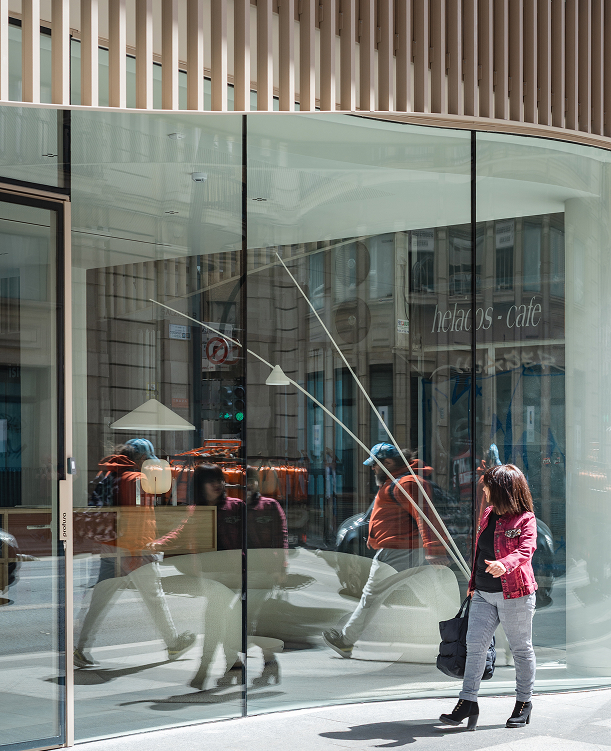
Curved glazed shopfront reflecting the street, with a woman walking along the pavement.

Path
of light

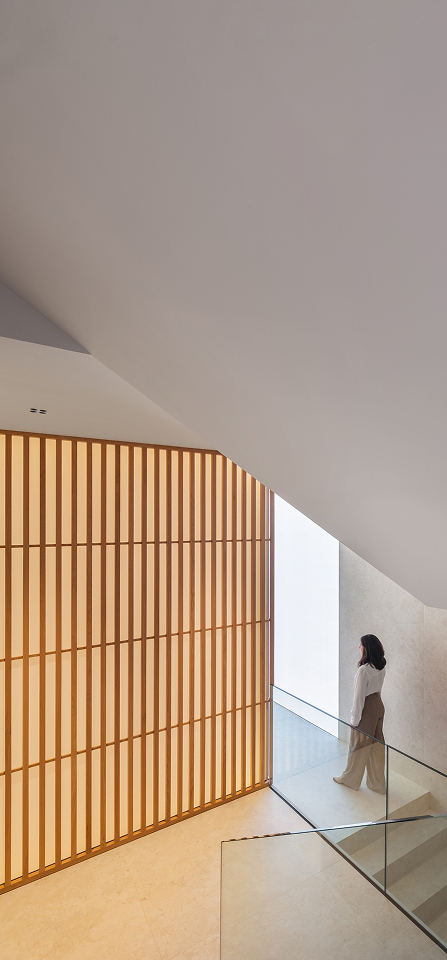
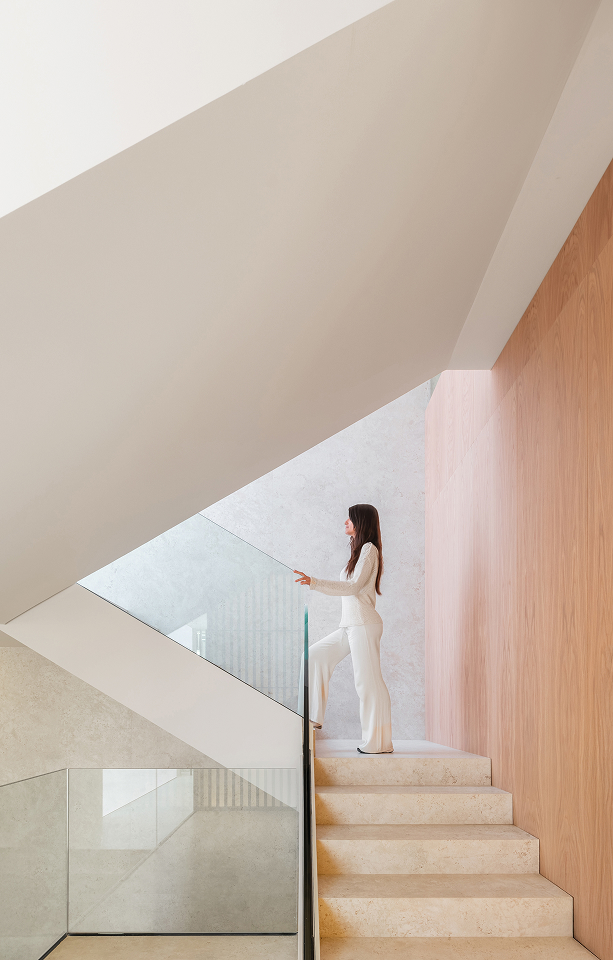
As you advance, the showroom unfolds as a journey through serenity. A wall of light, discreet yet imposing, guides the path between floors, connecting spaces with a clarity that is not seen, but felt.
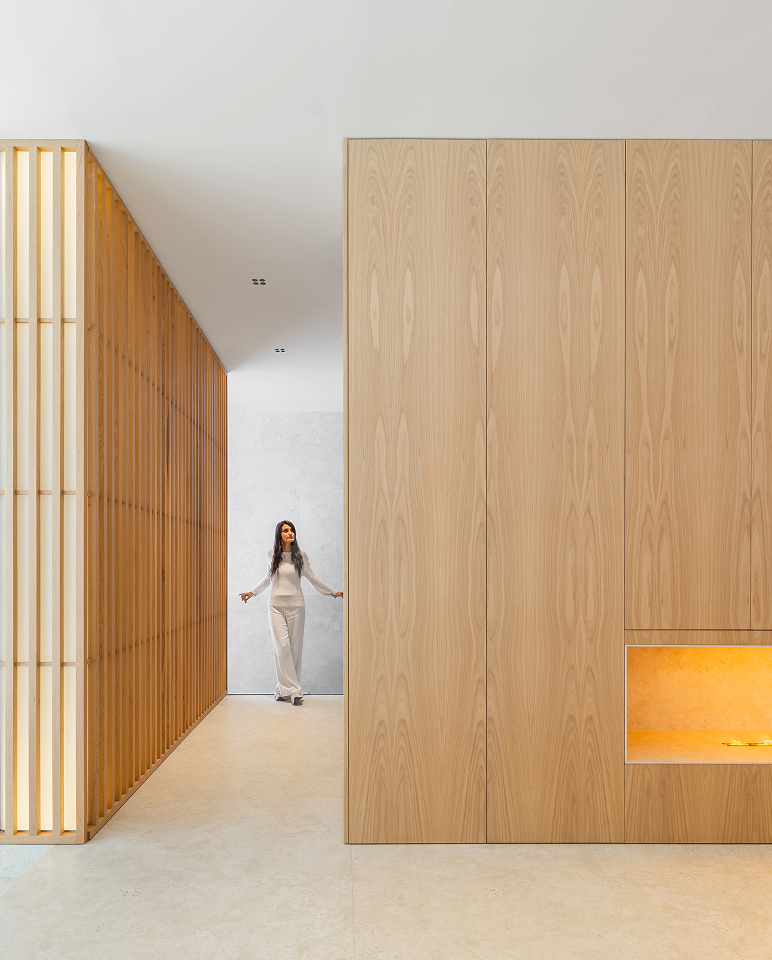
Interior corridor with timber panelling and vertical lattice screen, a woman standing at the end by a concrete wall.
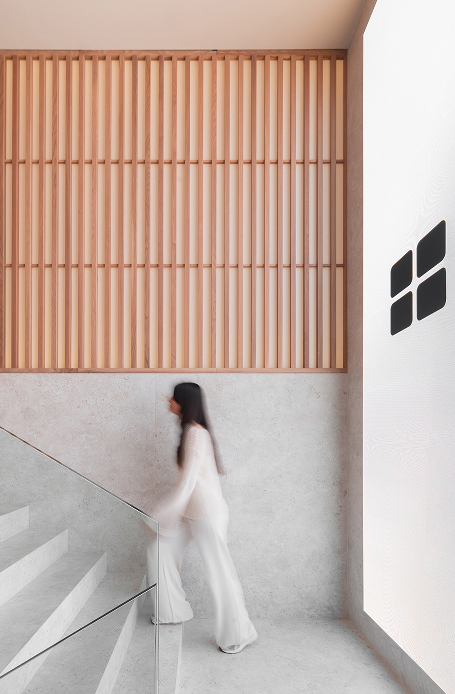
Light stone staircase with glass balustrade and wood wall, woman going up, side view.
House interior with timber-slat lattice screen, sloping ceiling and glass balustrade beside the stairs.
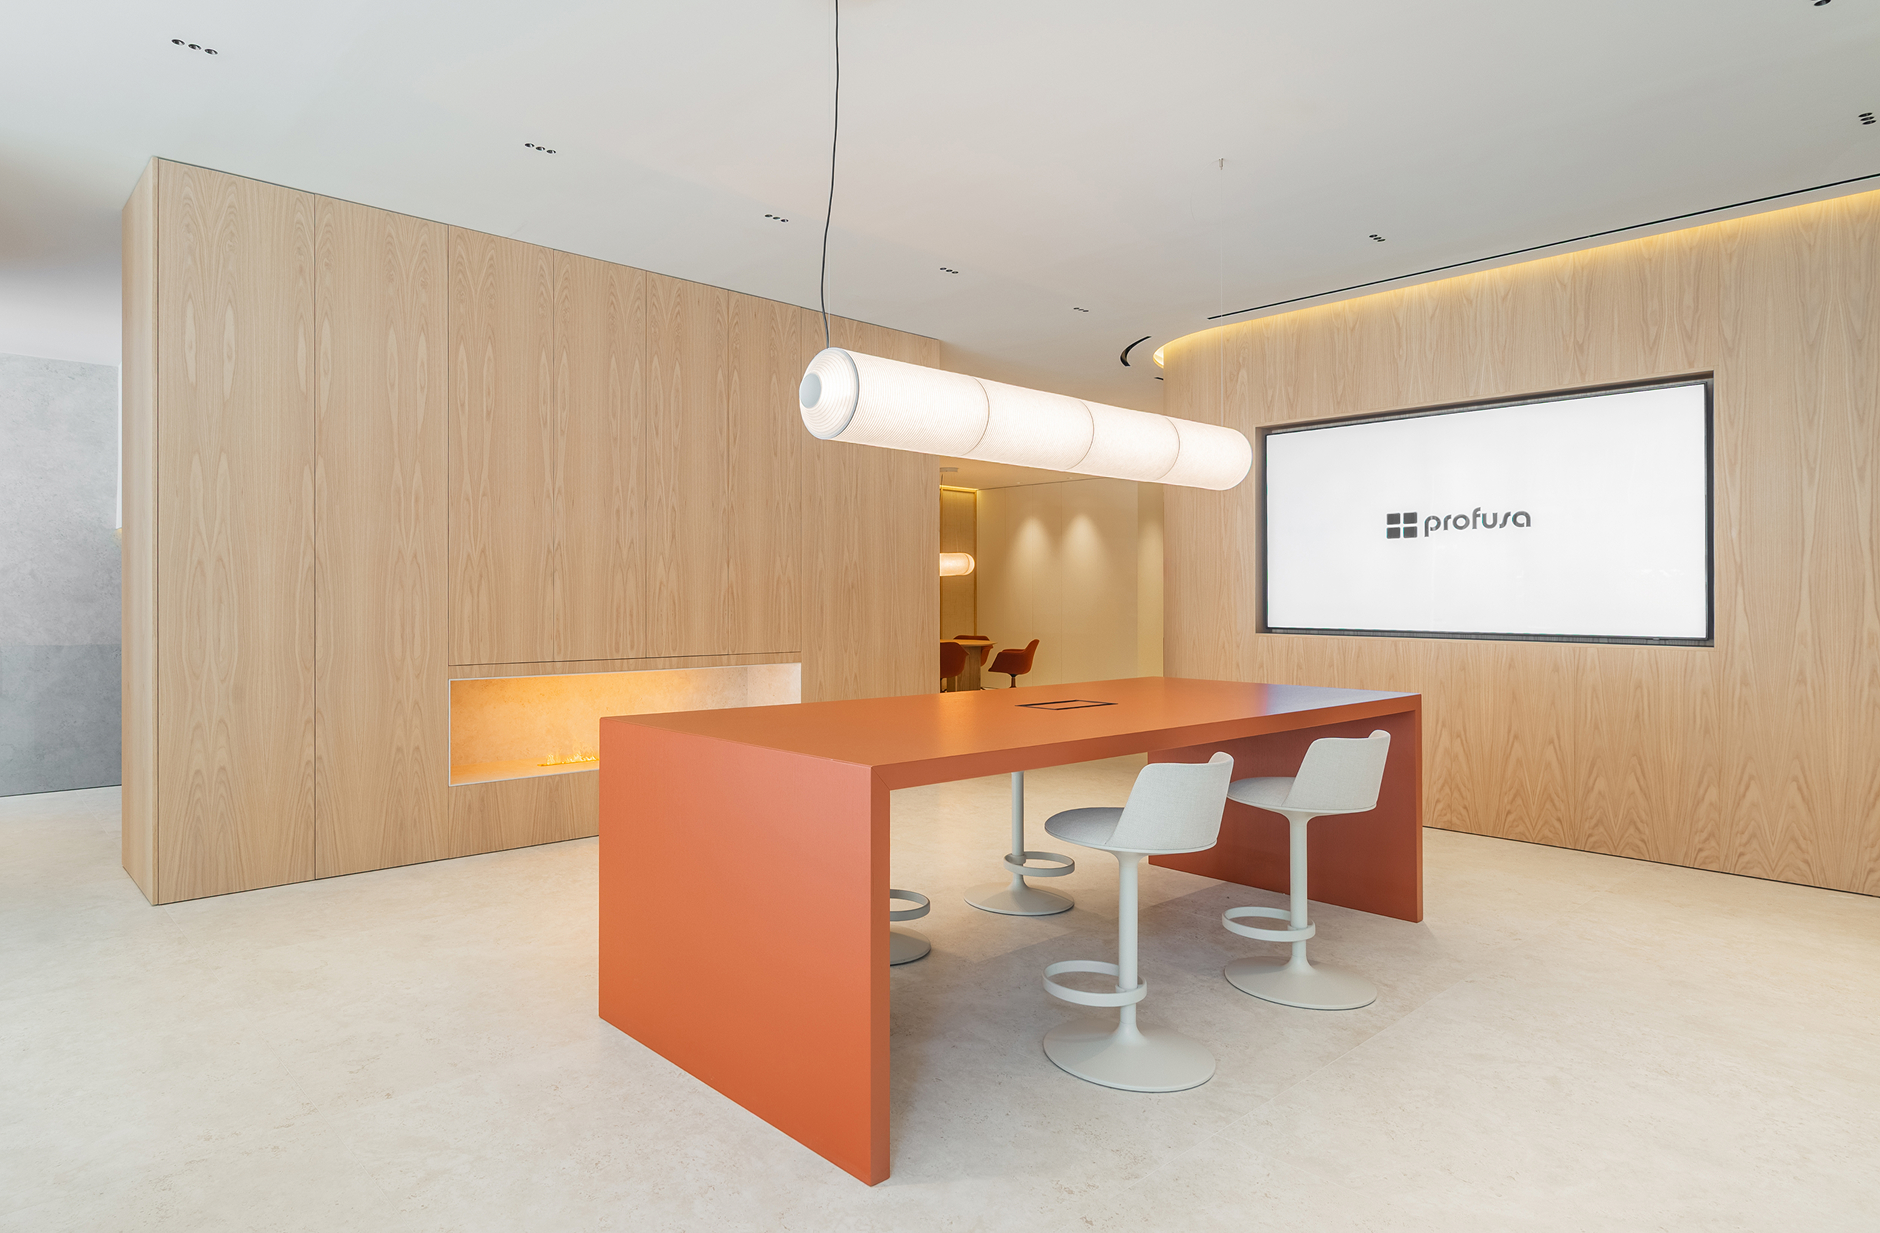
Meeting room with orange table, white stools, wood panelling and screen with "profusa" logo.
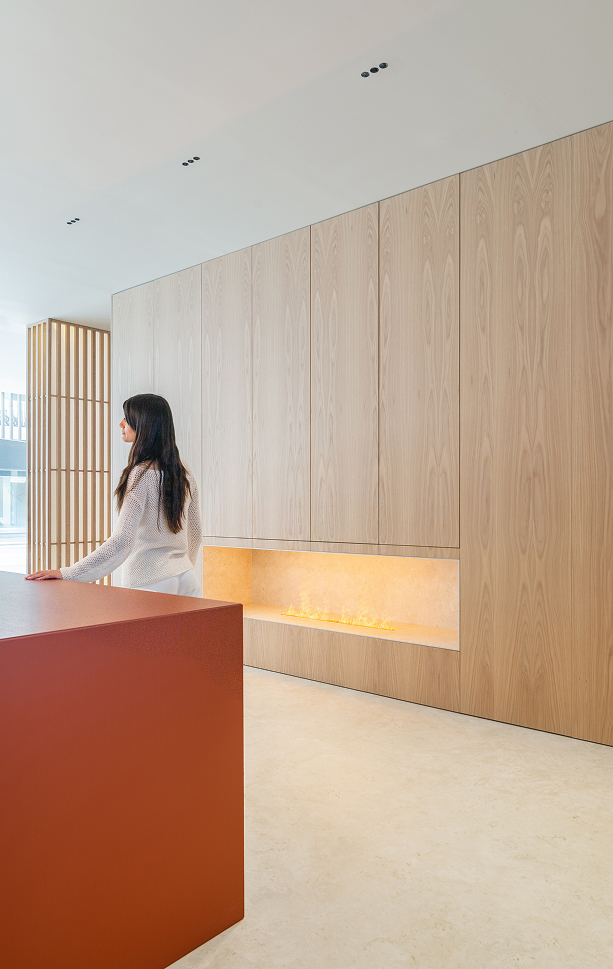
Minimalist interior with wood panelling, built-in fireplace and red island, woman seen from behind by the unit.
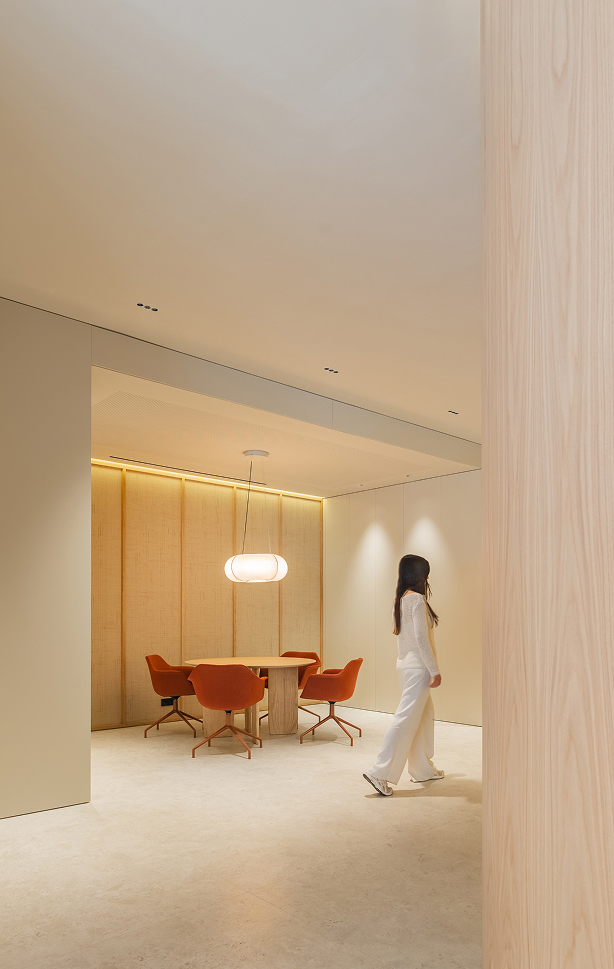
Minimalist meeting room with round table and orange chairs, light wood walls, woman walking in the foreground.
Interior corridor with lit wooden frame, stone and concrete walls, and lift to one side.

The calm
of home

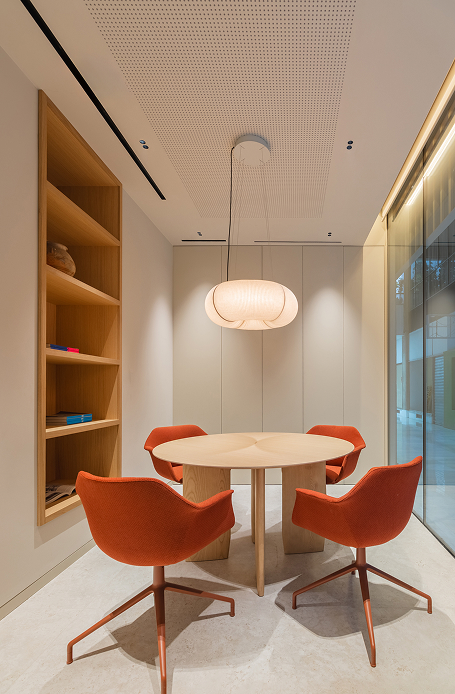
The way to inhabit this space revolves around experience. The waiting room becomes a living room. The shelves, full of books, don't decorate: they inspire. Between their pages live architectures that left their mark.

In the center, a large red table functions as a meeting point. Like a kitchen island where conversations happen without rush, between everyday gestures.

Here, the commercial space is reinterpreted.

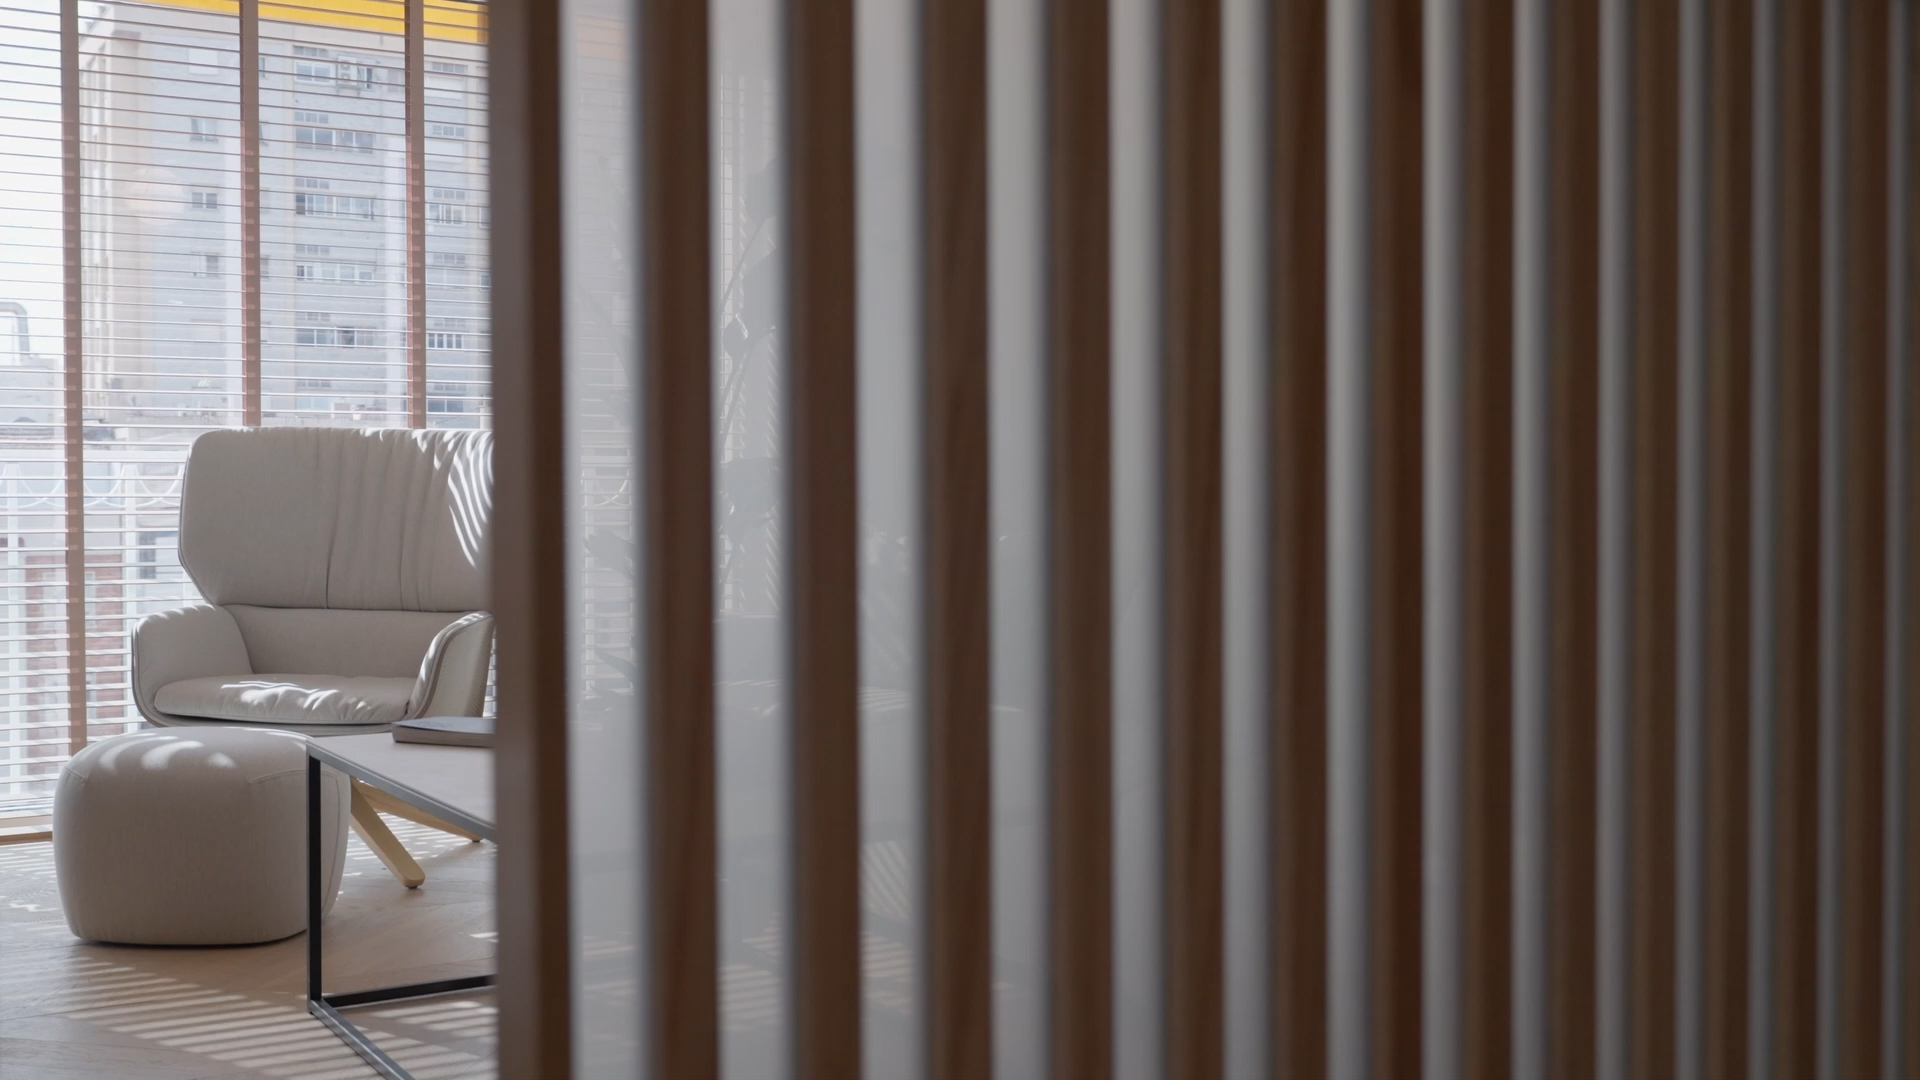
Meetings feel more like conversations. Ideas flow with the same naturalness with which light passes through the windows and mixes with the rhythm of the city.
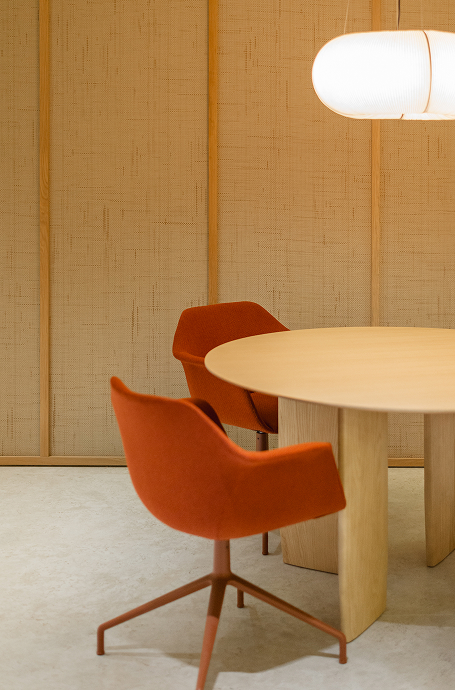
Interior with light wood panelled walls, round wooden table and orange chairs, white pendant lamp.
Staircase with glass balustrade and timber-slat wall, woman in motion blur, diagonal view.
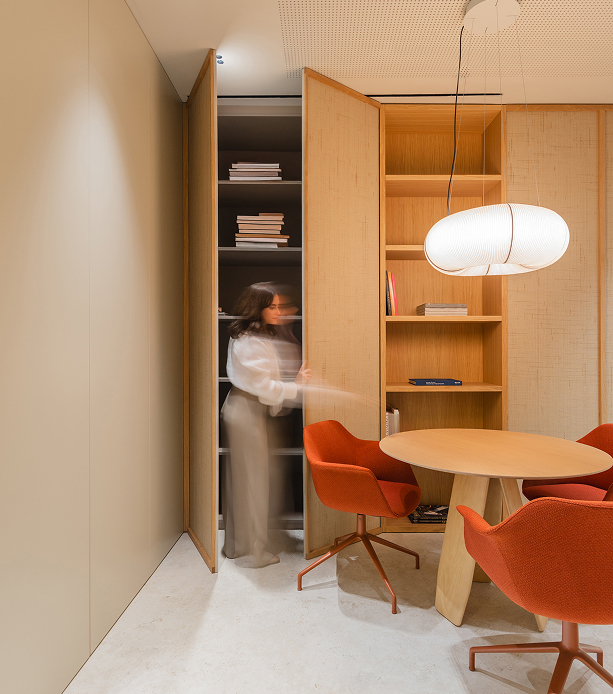
Interior with wooden cabinets, round table and orange chairs, with a woman in motion beside a shelving unit.
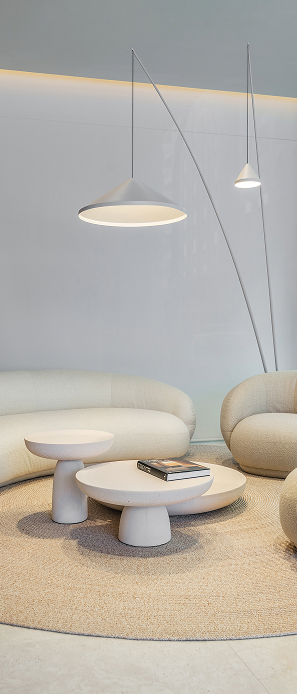
Minimalist living room with curved beige sofa, round stone tables and conical pendant lamps.
Minimalist meeting room with round wooden table, four orange chairs and built-in shelving.
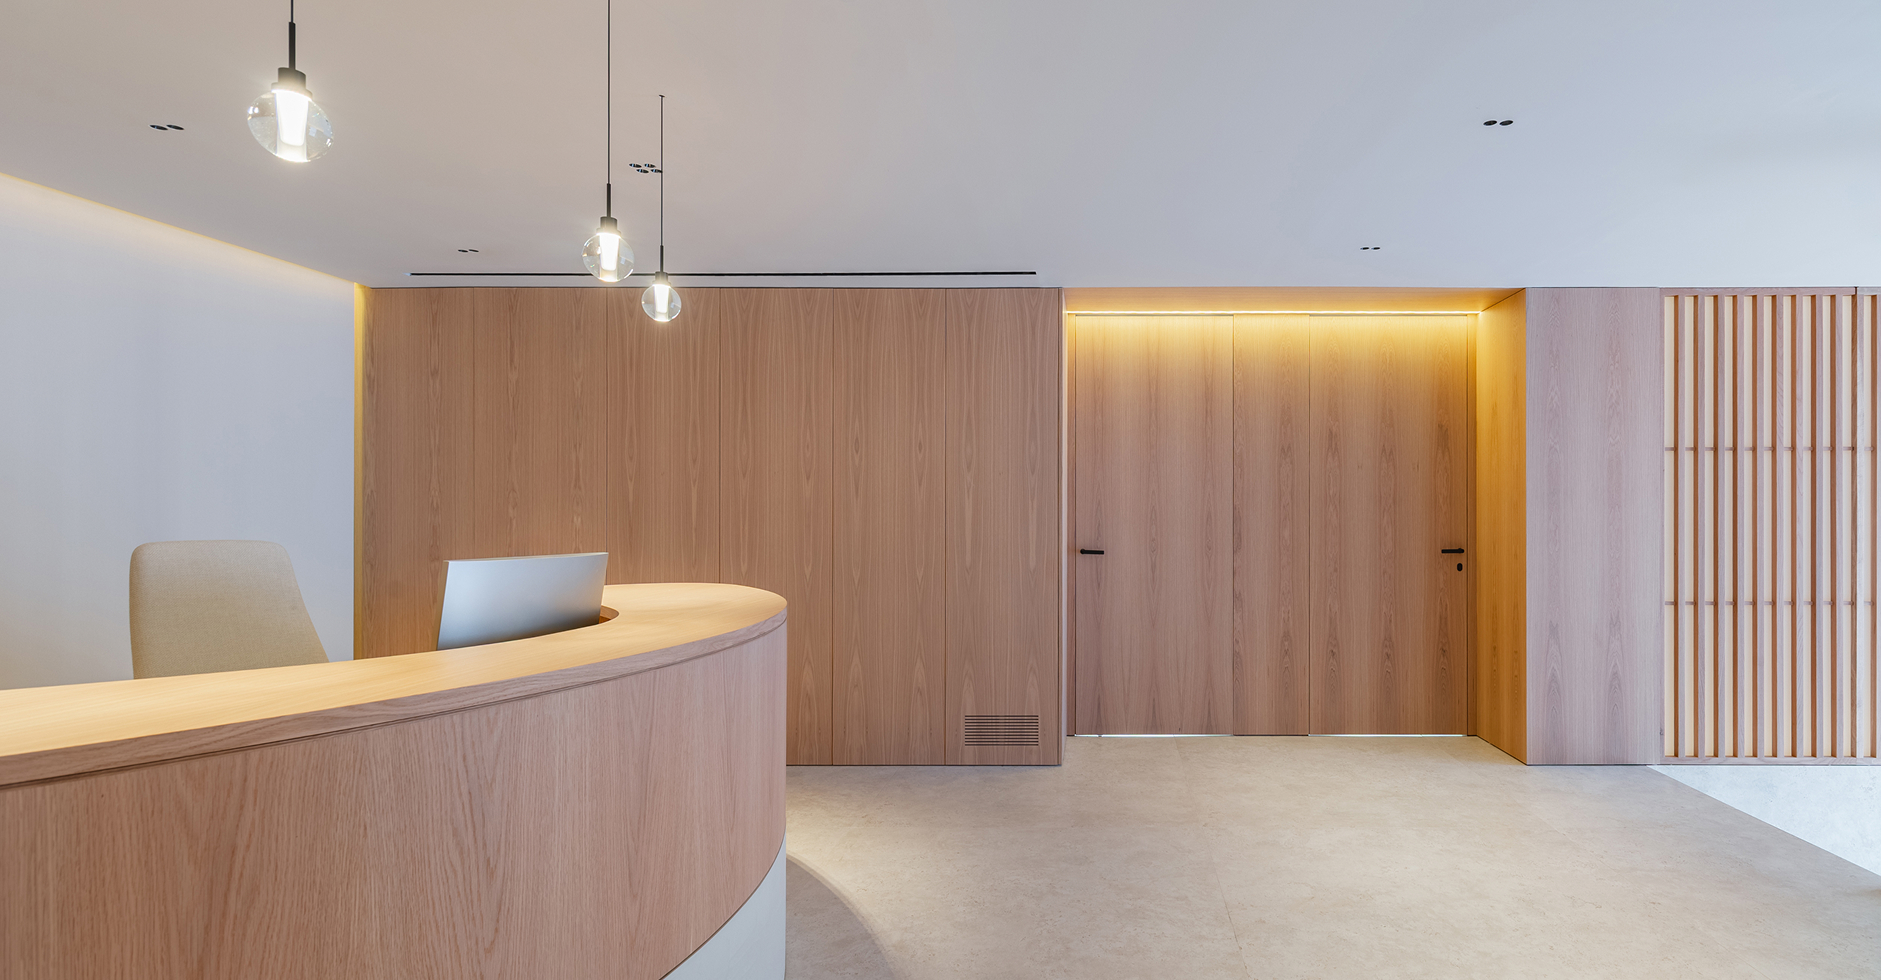
Minimalist reception with pale wood panelling, central double door and curved counter in the foreground.
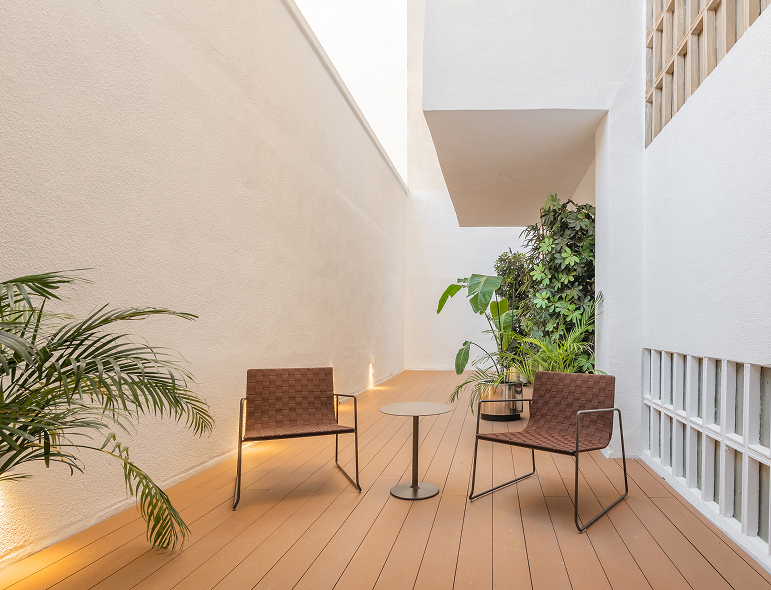
Narrow interior courtyard with wooden floor, two brown climbing chairs, side table and plants by a white wall.

Working well
is also
living well

An office can welcome. A home can inspire. It all depends on how it's designed.

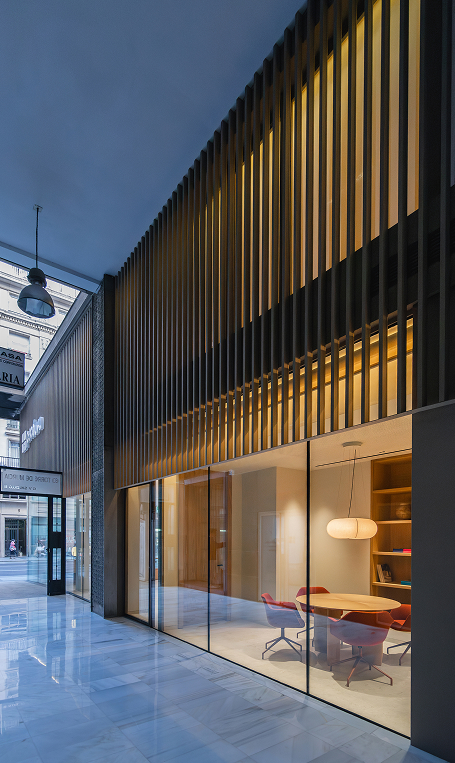
Although these are workspaces, nothing here is rigid or impersonal. The meeting rooms, closed boxes or management areas are designed with the same logic as the rest of the project: warm light, noble materials and a serene atmosphere that favors concentration and exchange.

Because working is also a way of being. And being well starts with the space.
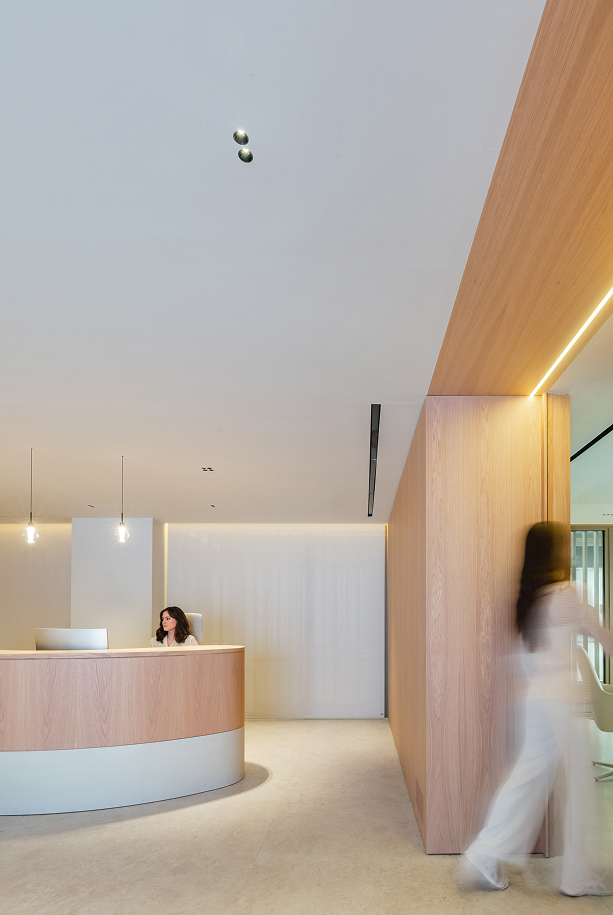
Minimalist reception with curved wooden counter, seated receptionist and blurred figure in motion.
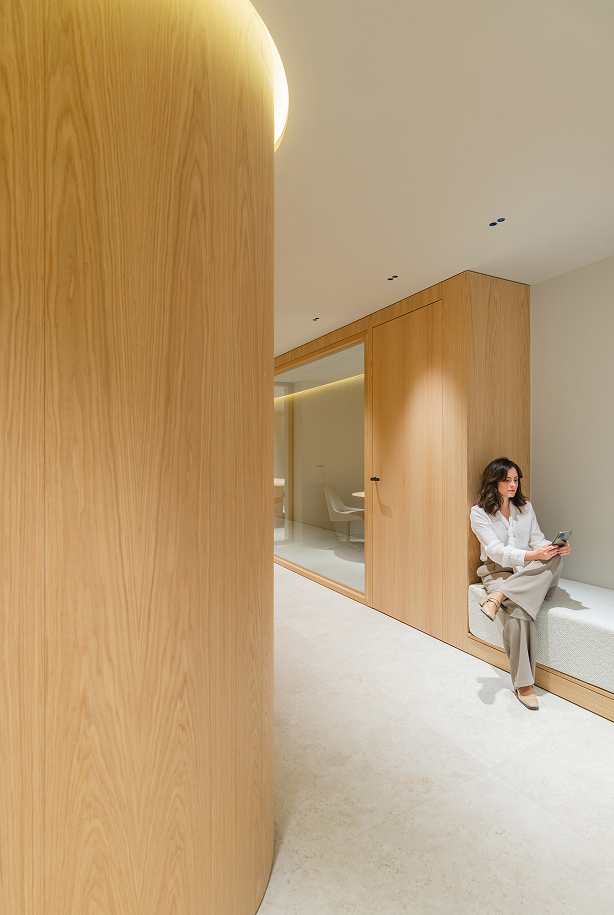
Curved interior corridor clad in pale wood, with integrated bench where a woman uses her phone.
Minimalist interior with pale wood panelling, built-in fireplace and figure in motion by a bathroom door.
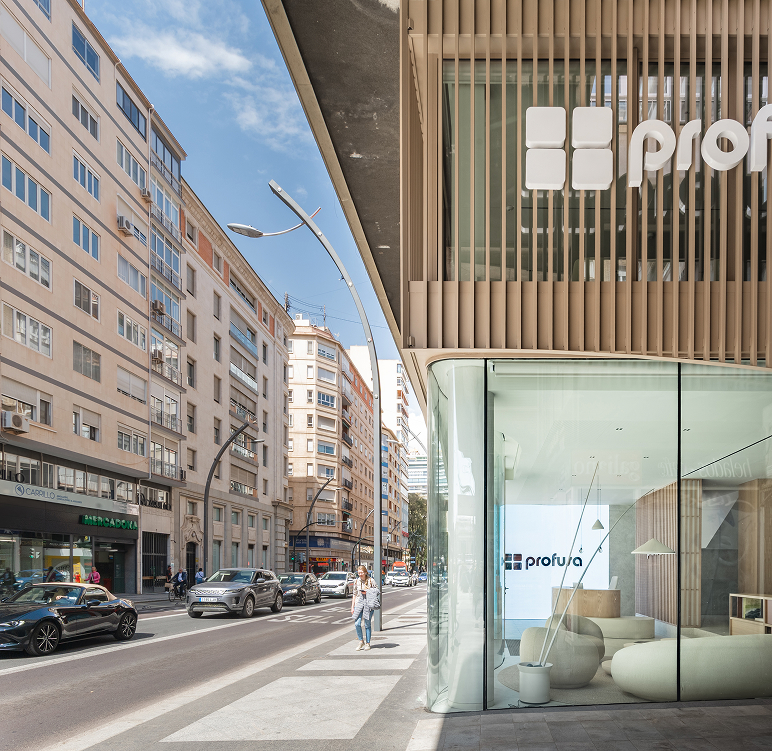
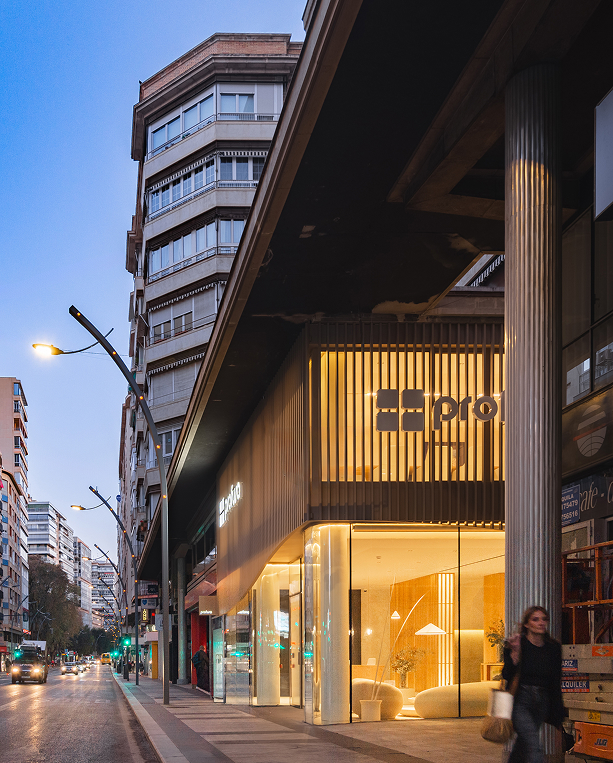
Corner of a building with timber-louvre facade and glazed ground floor, on an urban street.
Modern glass and timber-batten facade with a person walking past the shopfront, frontal street-level view.
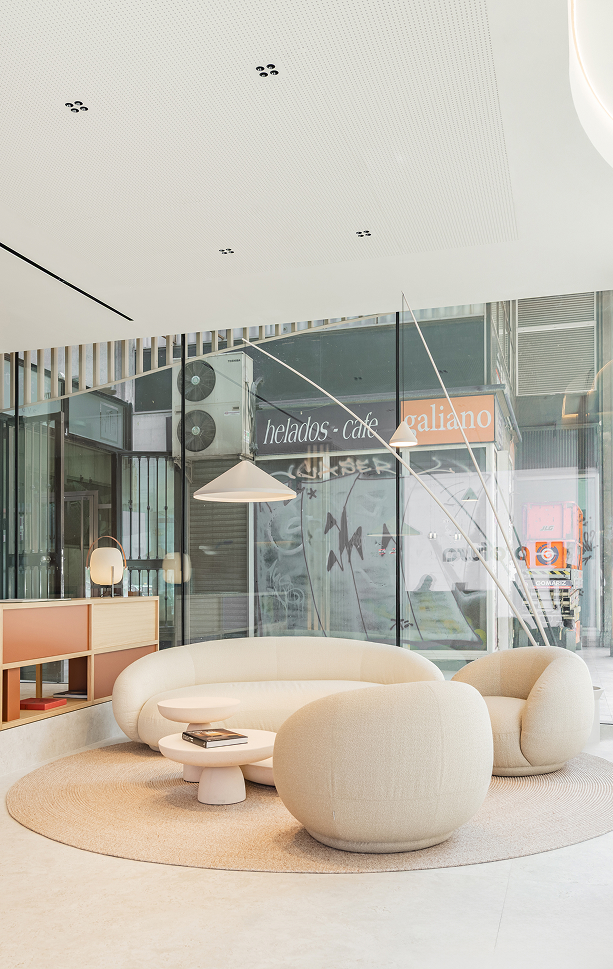
Modern living room with curved ecru sofa and armchair, round table and window onto a shopping street.
Two-storey glazed facade with timber louvres and "profusa" sign, frontal view from street level.

Street
level

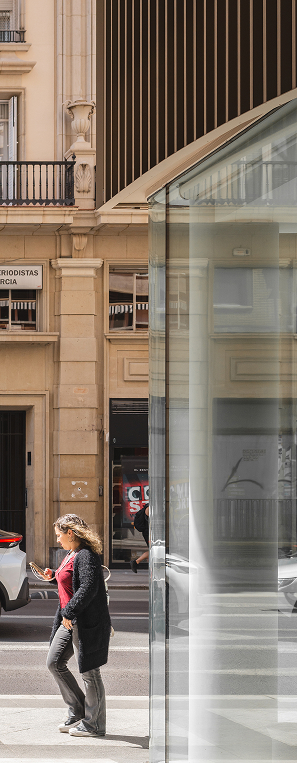
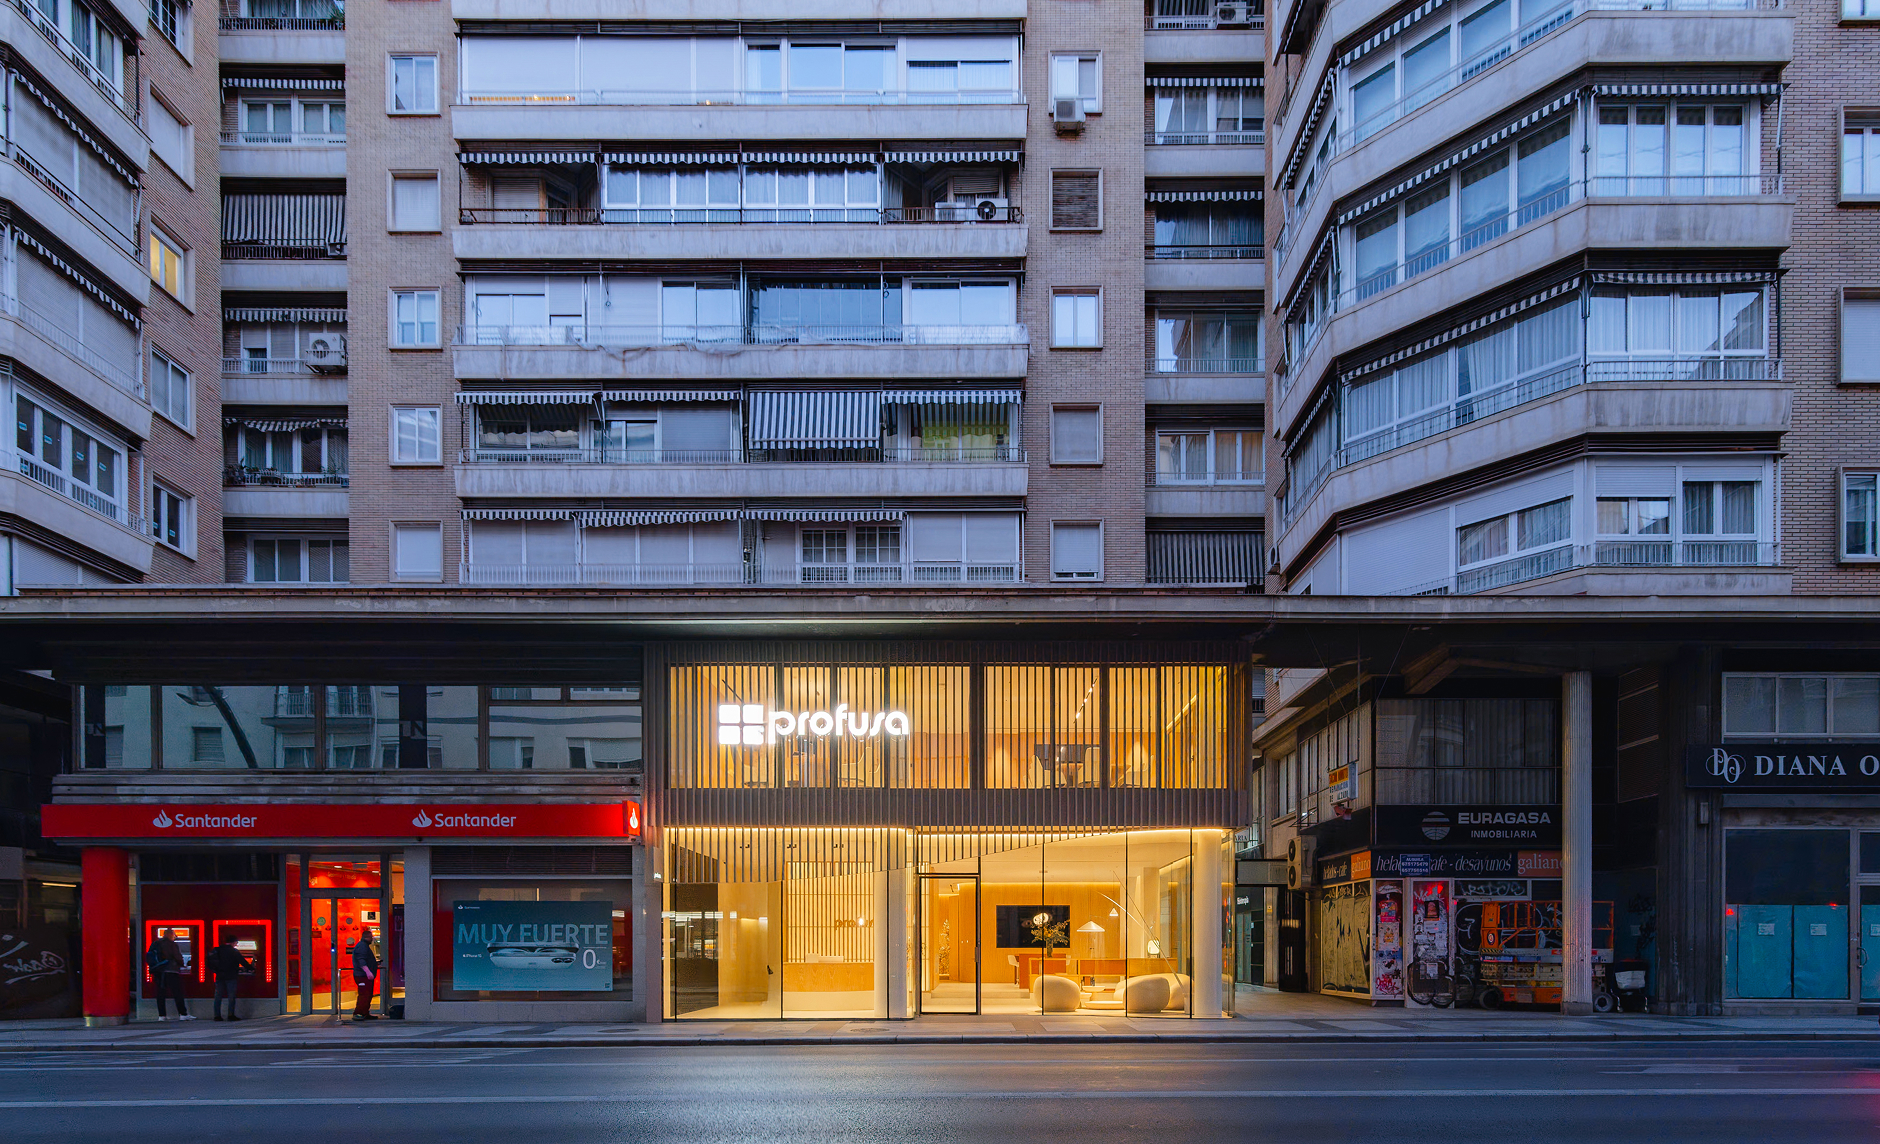
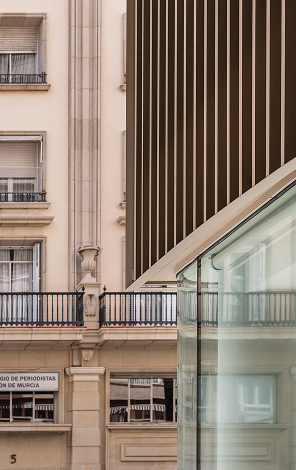
The sinuous glass facade seems to accompany the torrent of people wandering along Gran Vía, the city's main artery. Hundreds of people walk past the premises every minute, invited by its geometry and transparency to receive their gaze.

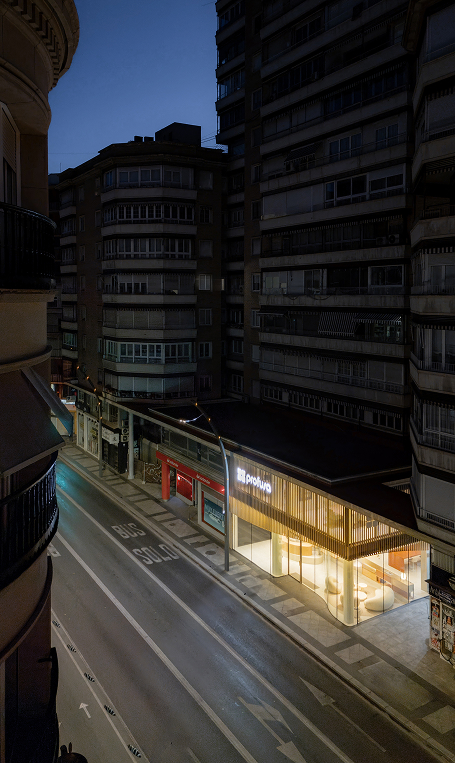
By day, it's a sculptural gesture that serves as the differentiating will of the client who works (and lives) inside. By night, it becomes a nocturnal landmark, with a careful lighting design, which fulfills the demanding mission of being an architectural reference in its key location.
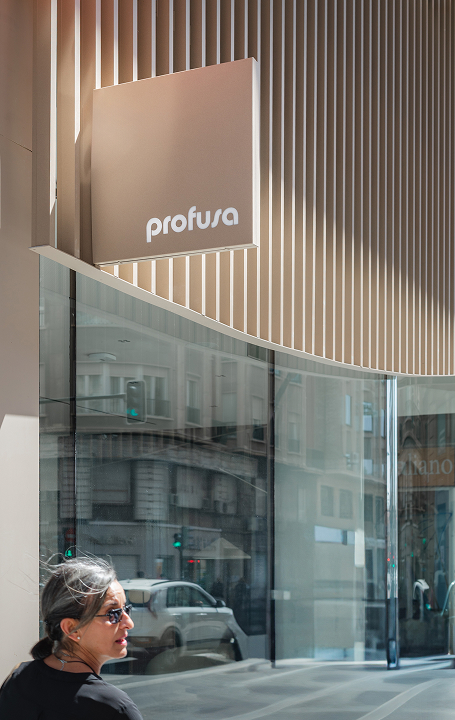
Curved facade with vertical timber louvres and "profusa" sign, seen from the pavement with a woman in the foreground.
Classical building facade with balconies beside a modern glass structure with dark vertical panels.
Facade with vertical timber louvres and glazed meeting room, perspective view from a marble corridor.
Illuminated commercial unit facade with vertical timber louvres, corner view at dusk.
Illuminated commercial unit with timber-louvre facade, between residential buildings, elevated night view.
Classical stone facade beside a modern glazed corner, with a woman walking on the pavement.
Night view of a glazed commercial unit facade with timber battens beneath a residential apartment block.
Next
project >>>
JAPANDI PENTHOUSE
JAPANDI PENTHOUSE