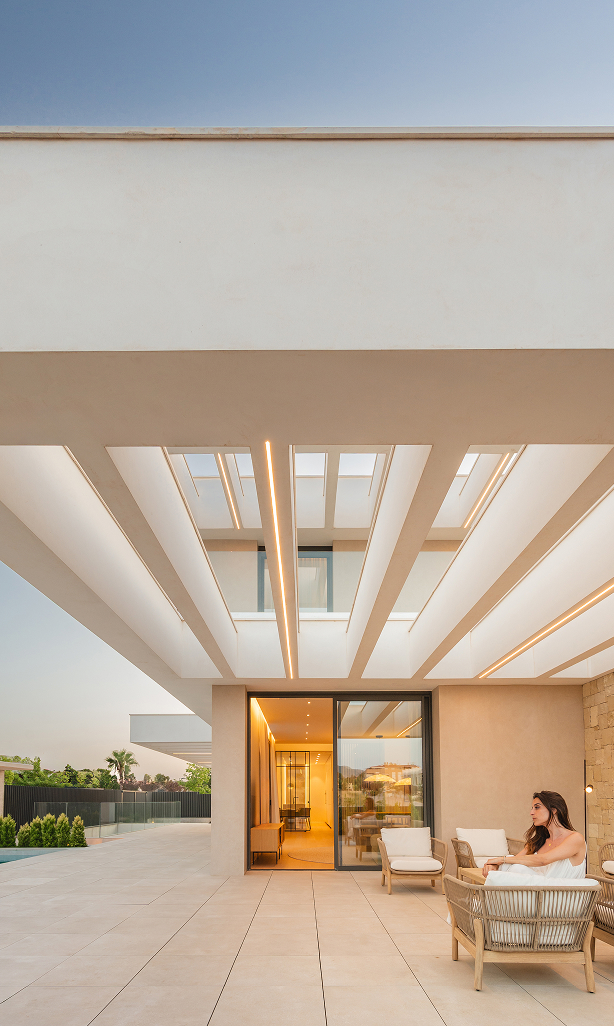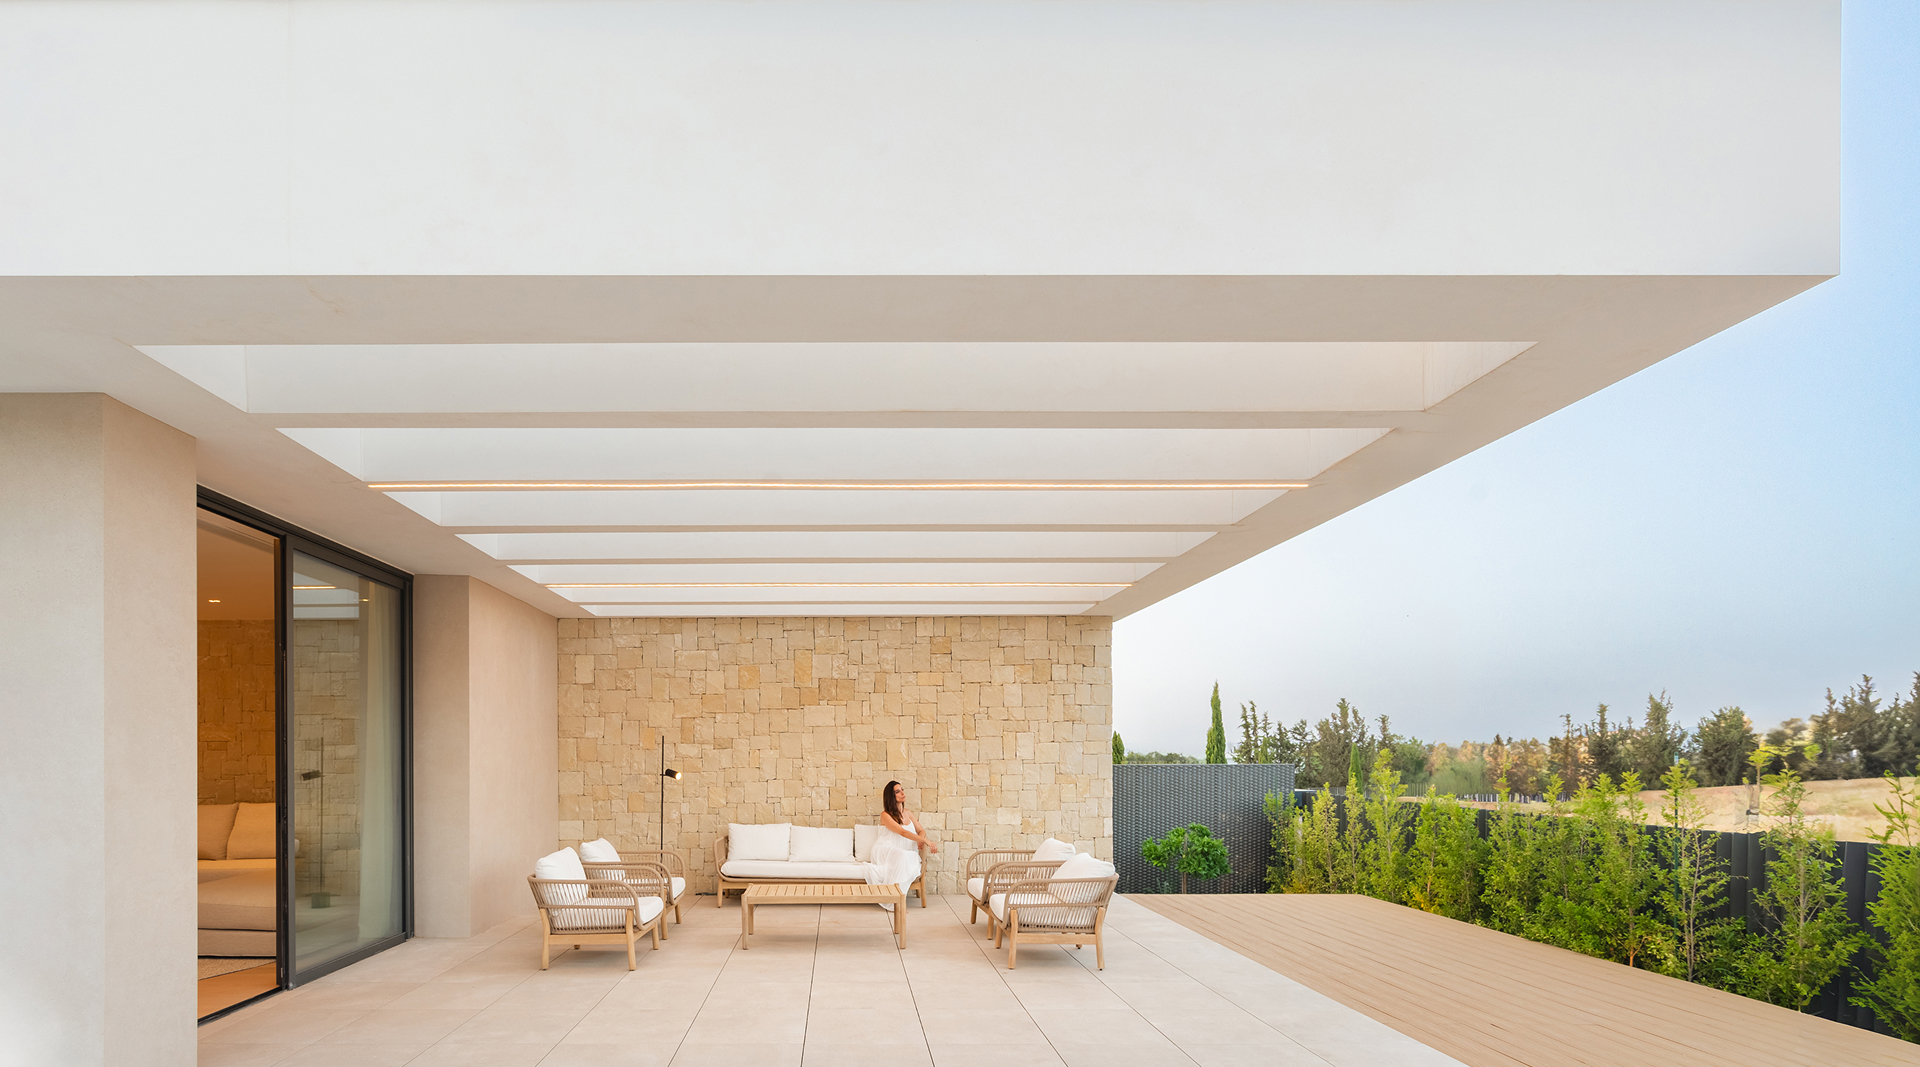
Covered terrace of a modern house with stone wall, white furniture and pale tiled floor.

Two
Courtyard House

Pact between
inside and outside

2025

Residential,

Single-family

In Montevida, this home is designed as a healthy refuge.

The house responds to their need for rest and balance, incorporating nature, light and silence as tools for well-being.

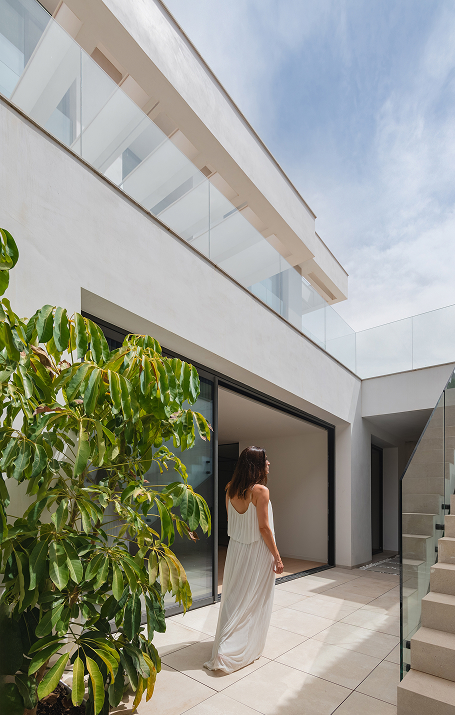
The courtyards, the stone, the skylight and the connection with the mountain are not formal gestures: they are decisions designed to care for body and mind, to create an environment that breathes calm and vitality.

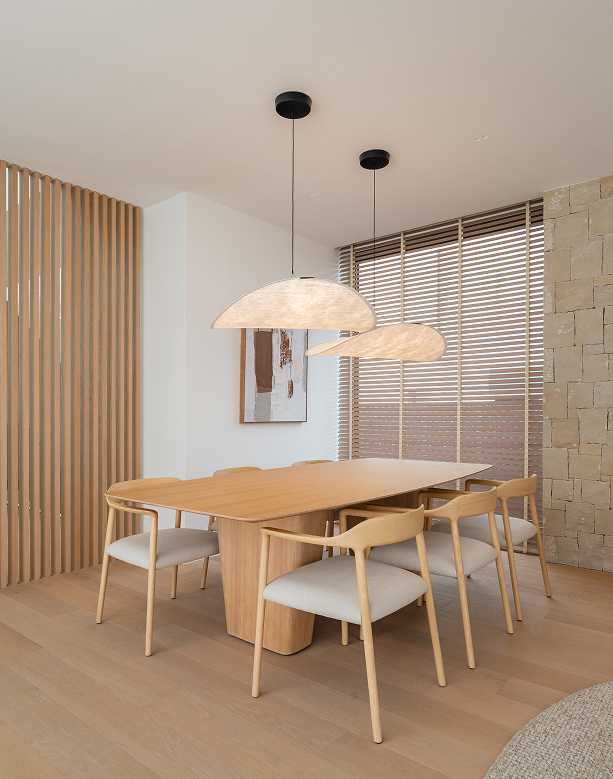
Each space is organized around the idea of serenity, with noble materials, cross ventilation and a constant relationship between interior and exterior. The home is not just inhabited: it is lived as a conscious pause against the accelerated pace of everyday life.
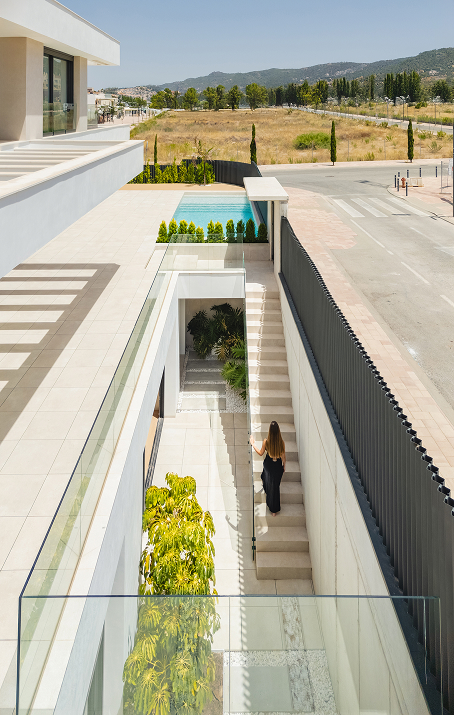
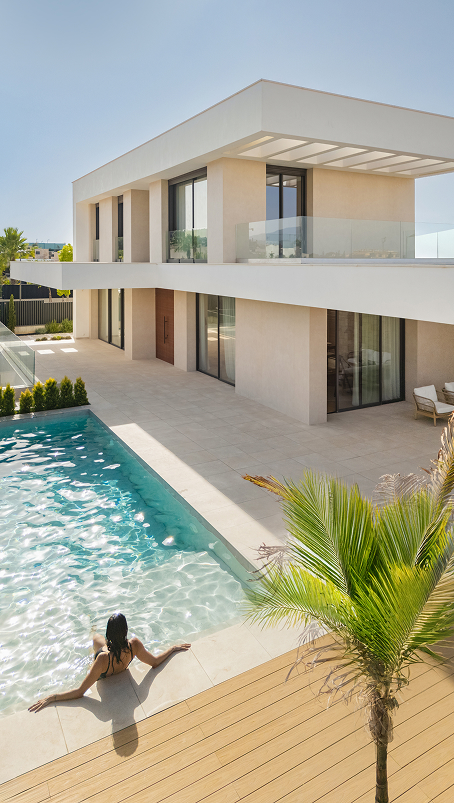
Modern villa with external stair, pool and gardens, elevated view in pale stone and glass.
Terrace of a modern home with white facade, glass balustrade, woman standing by a black sliding door.
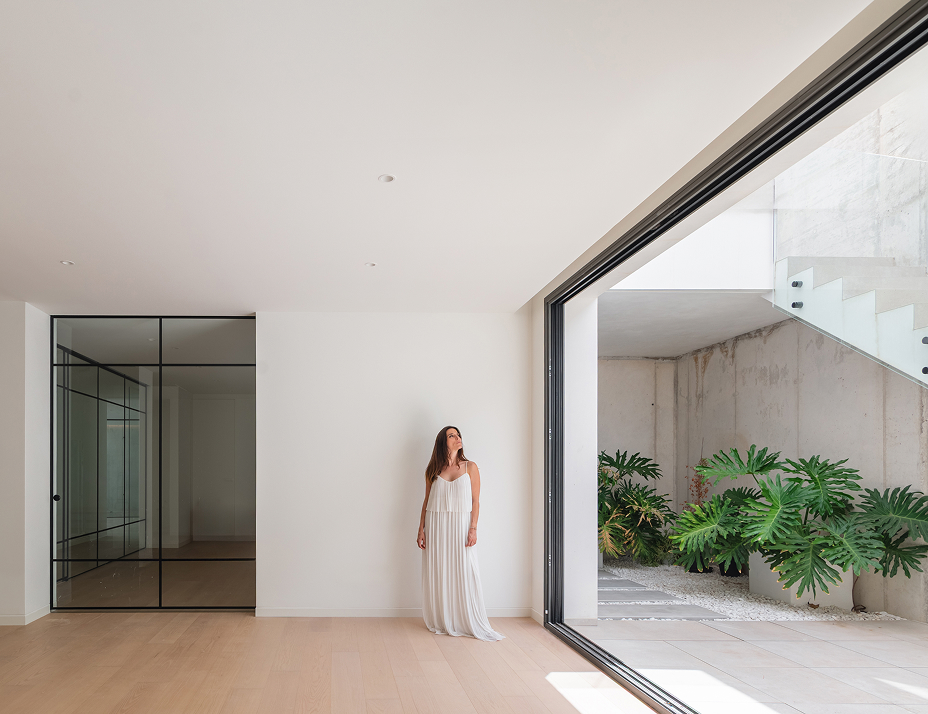
Minimalist interior with light wood floor, beside a window onto a courtyard with plants and concrete stair.
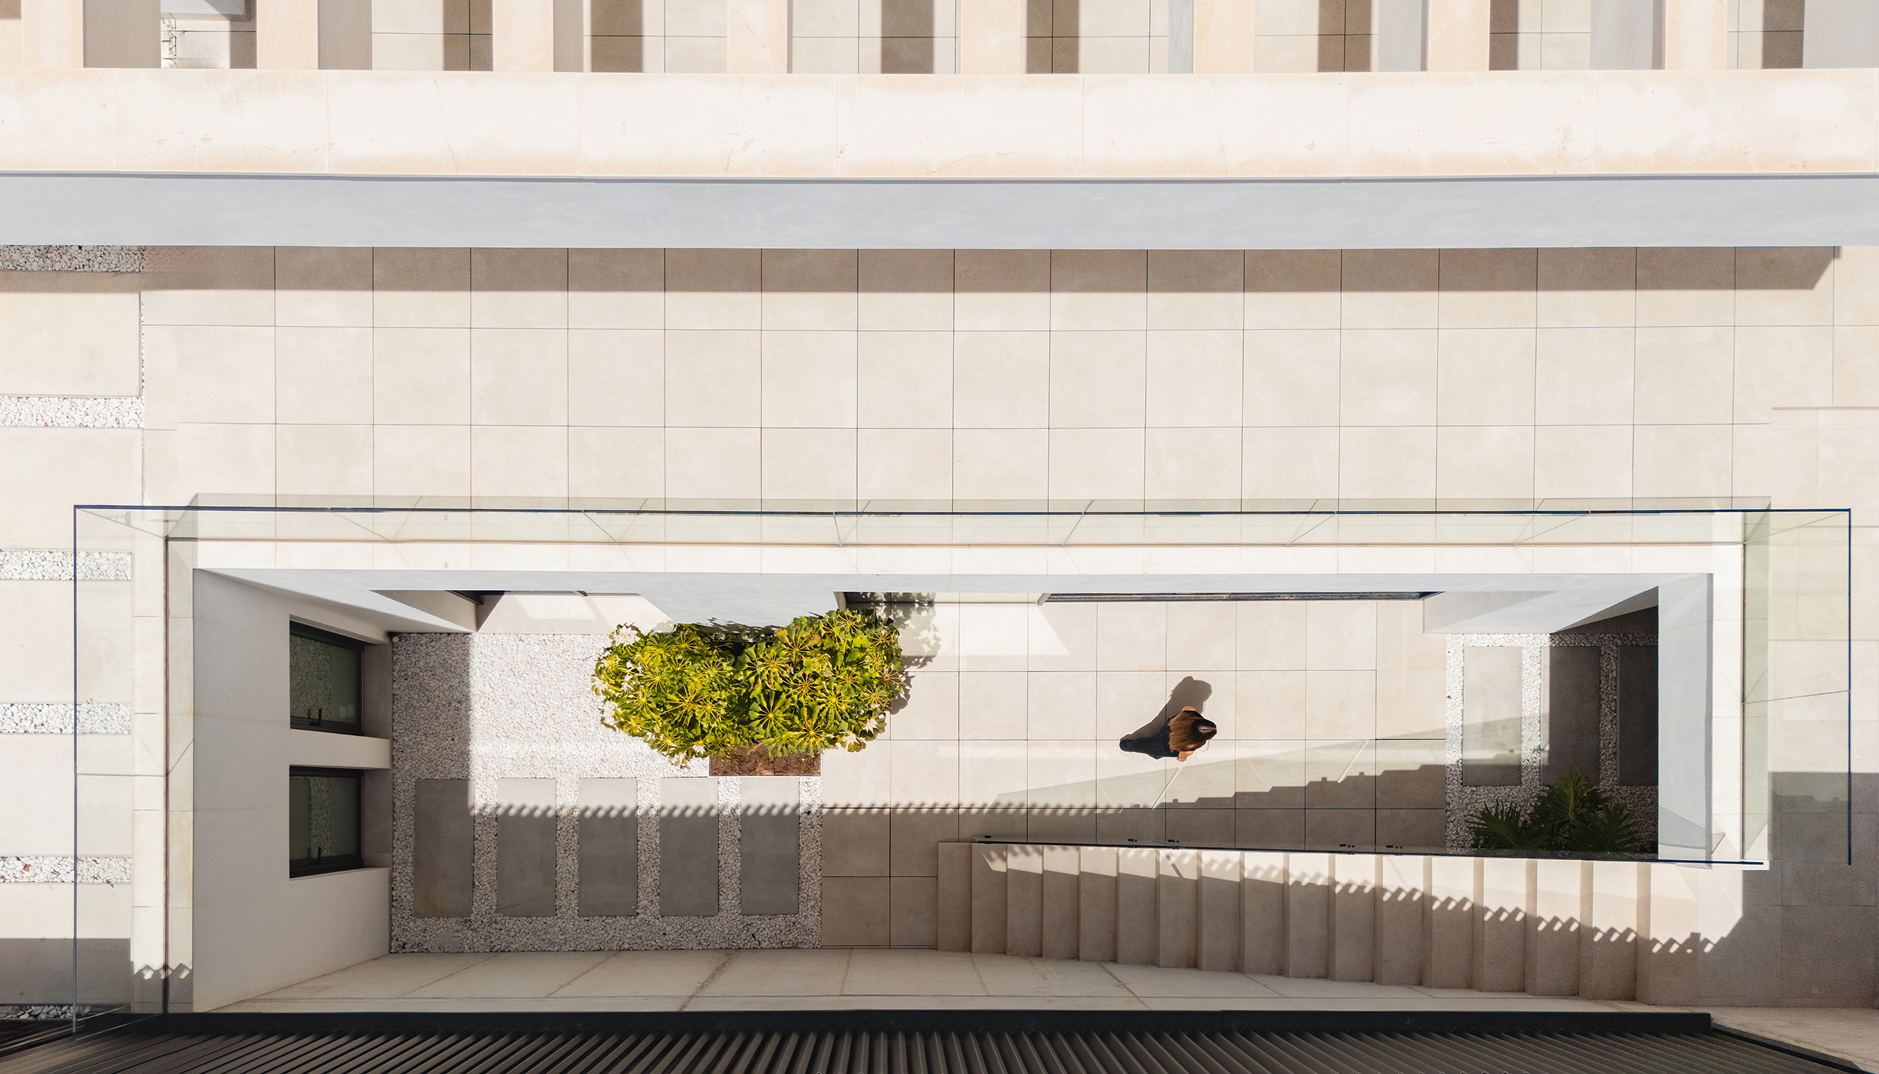
Overhead view of a courtyard with pale stone walls, ornamental plant and a person walking beside stairs.
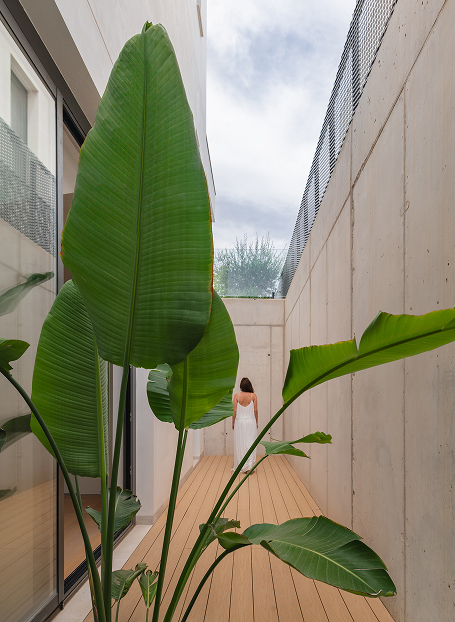
Exterior concrete walkway with timber flooring, tropical plant in the foreground and a person beyond.

Two courtyards
Two lungs

The lower level becomes a habitable floor thanks to two courtyards that provide light and air.

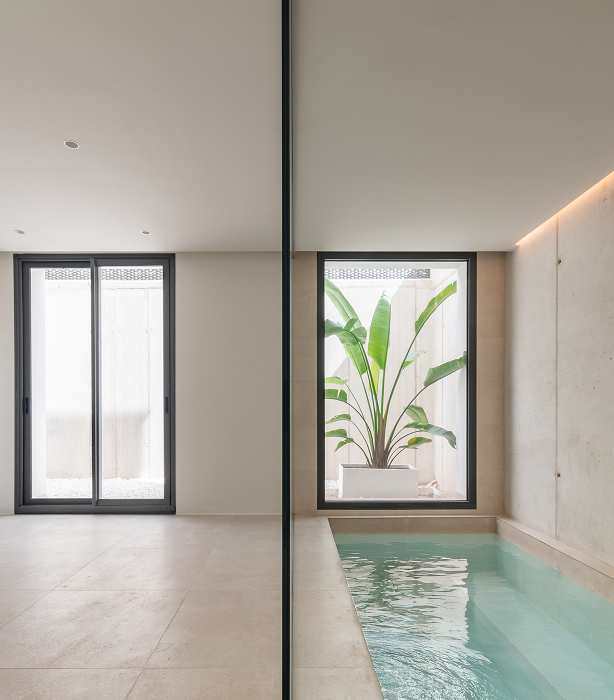
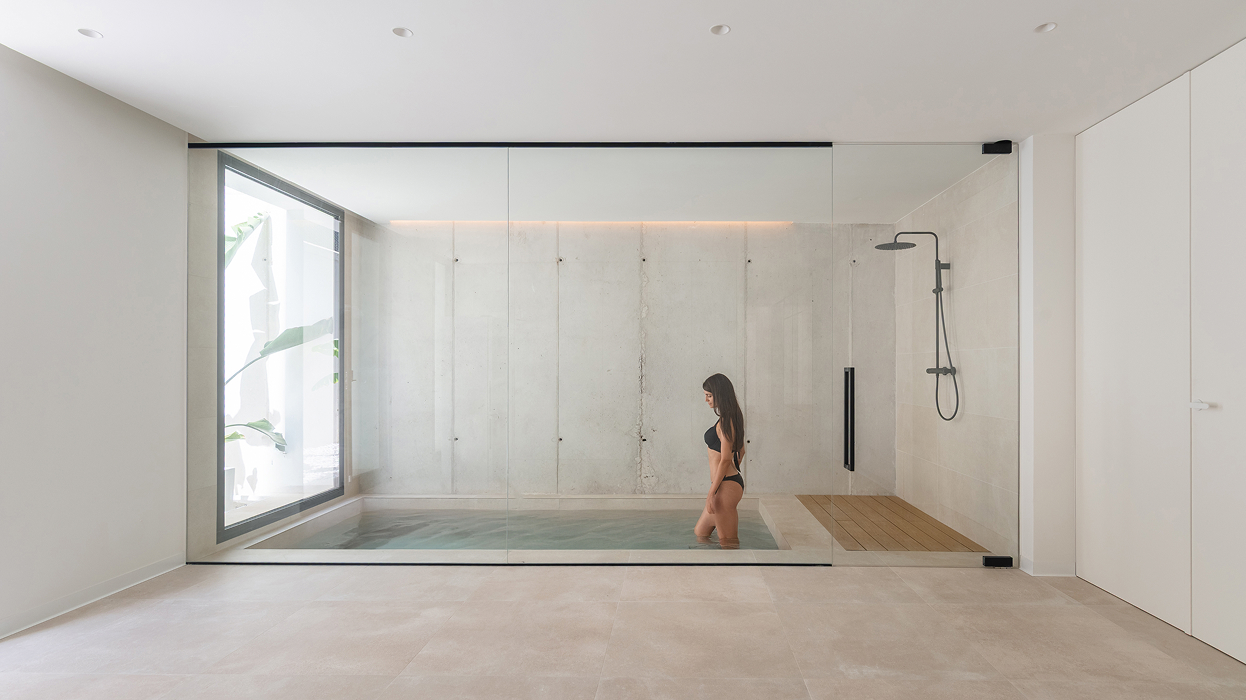
There appear spaces that complete daily life and facilitate recovery: gym, jacuzzi, fireplace, studio with natural light. A universe of pause and self-care.
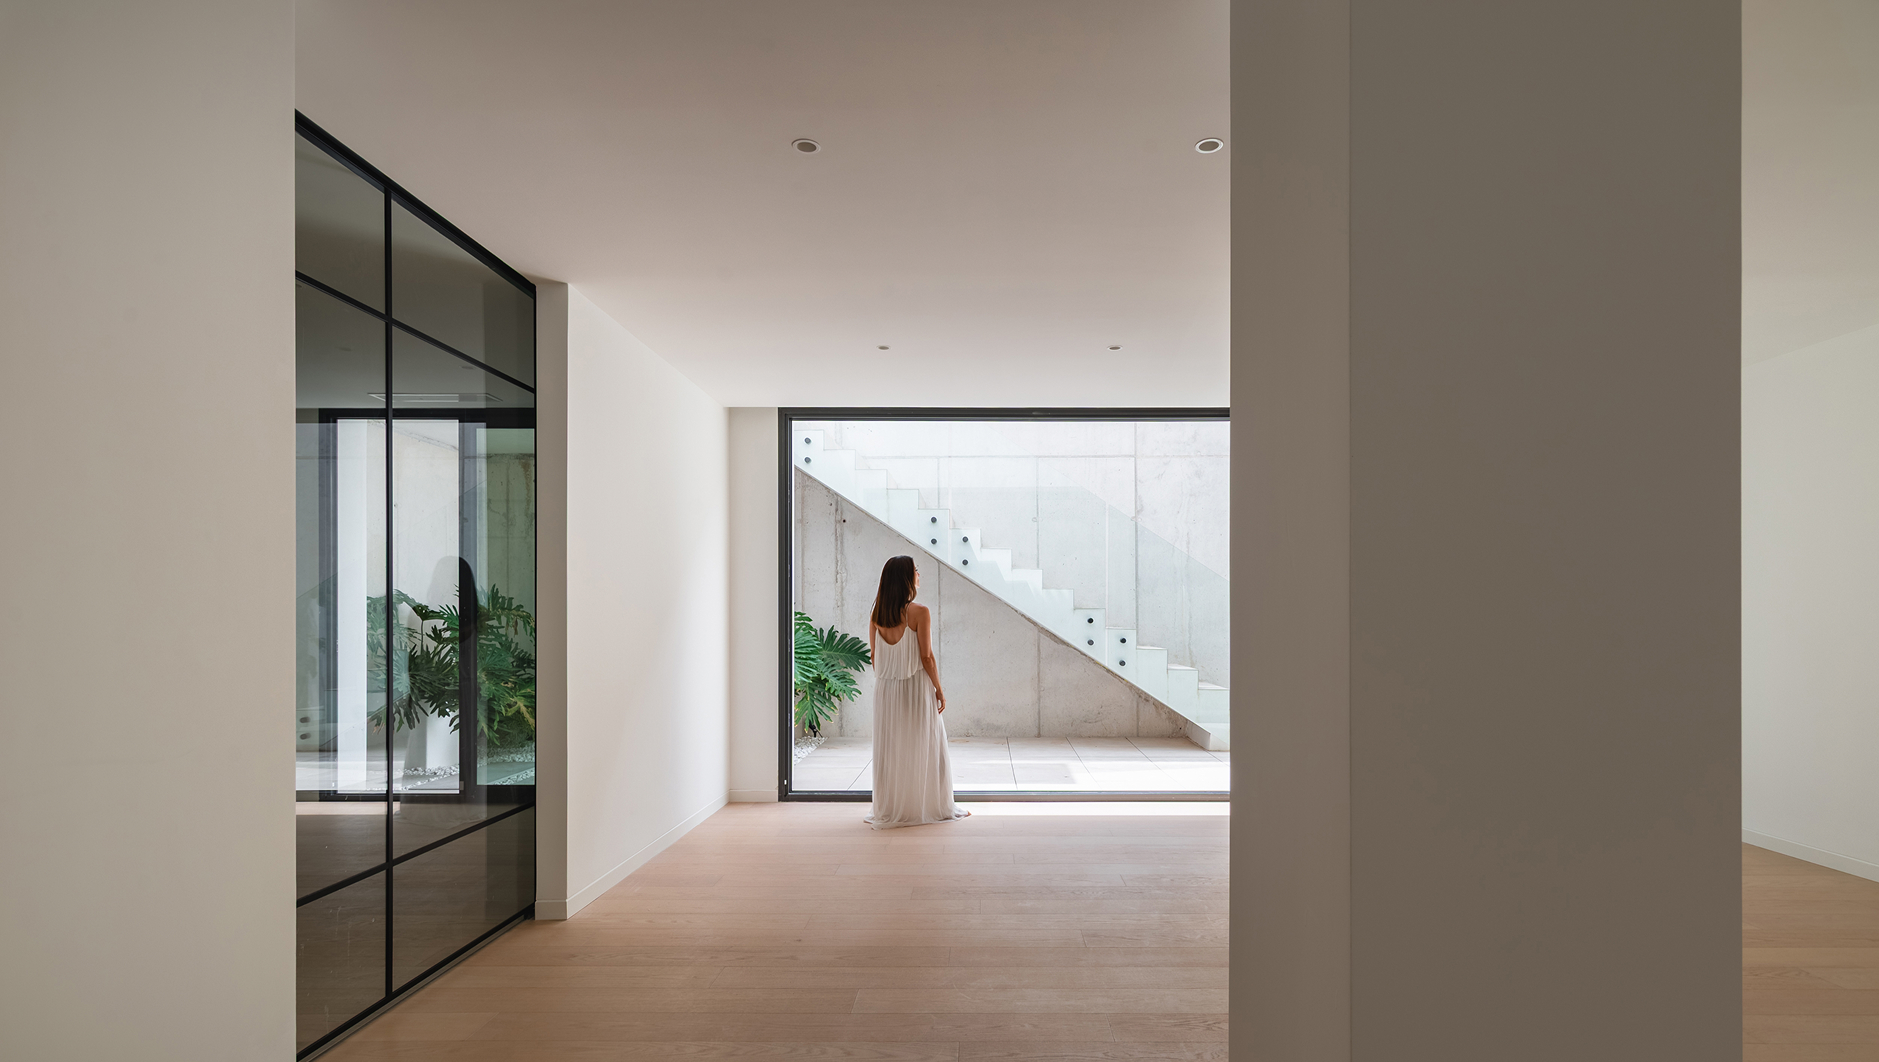
Minimalist interior with timber flooring, woman in white in front of an exterior concrete staircase.
Minimalist interior with concrete pool or spa, shower with glass screen and woman in swimsuit by the water.
Minimalist interior with pool, travertine stone wall, black window frame and tropical plant beyond.
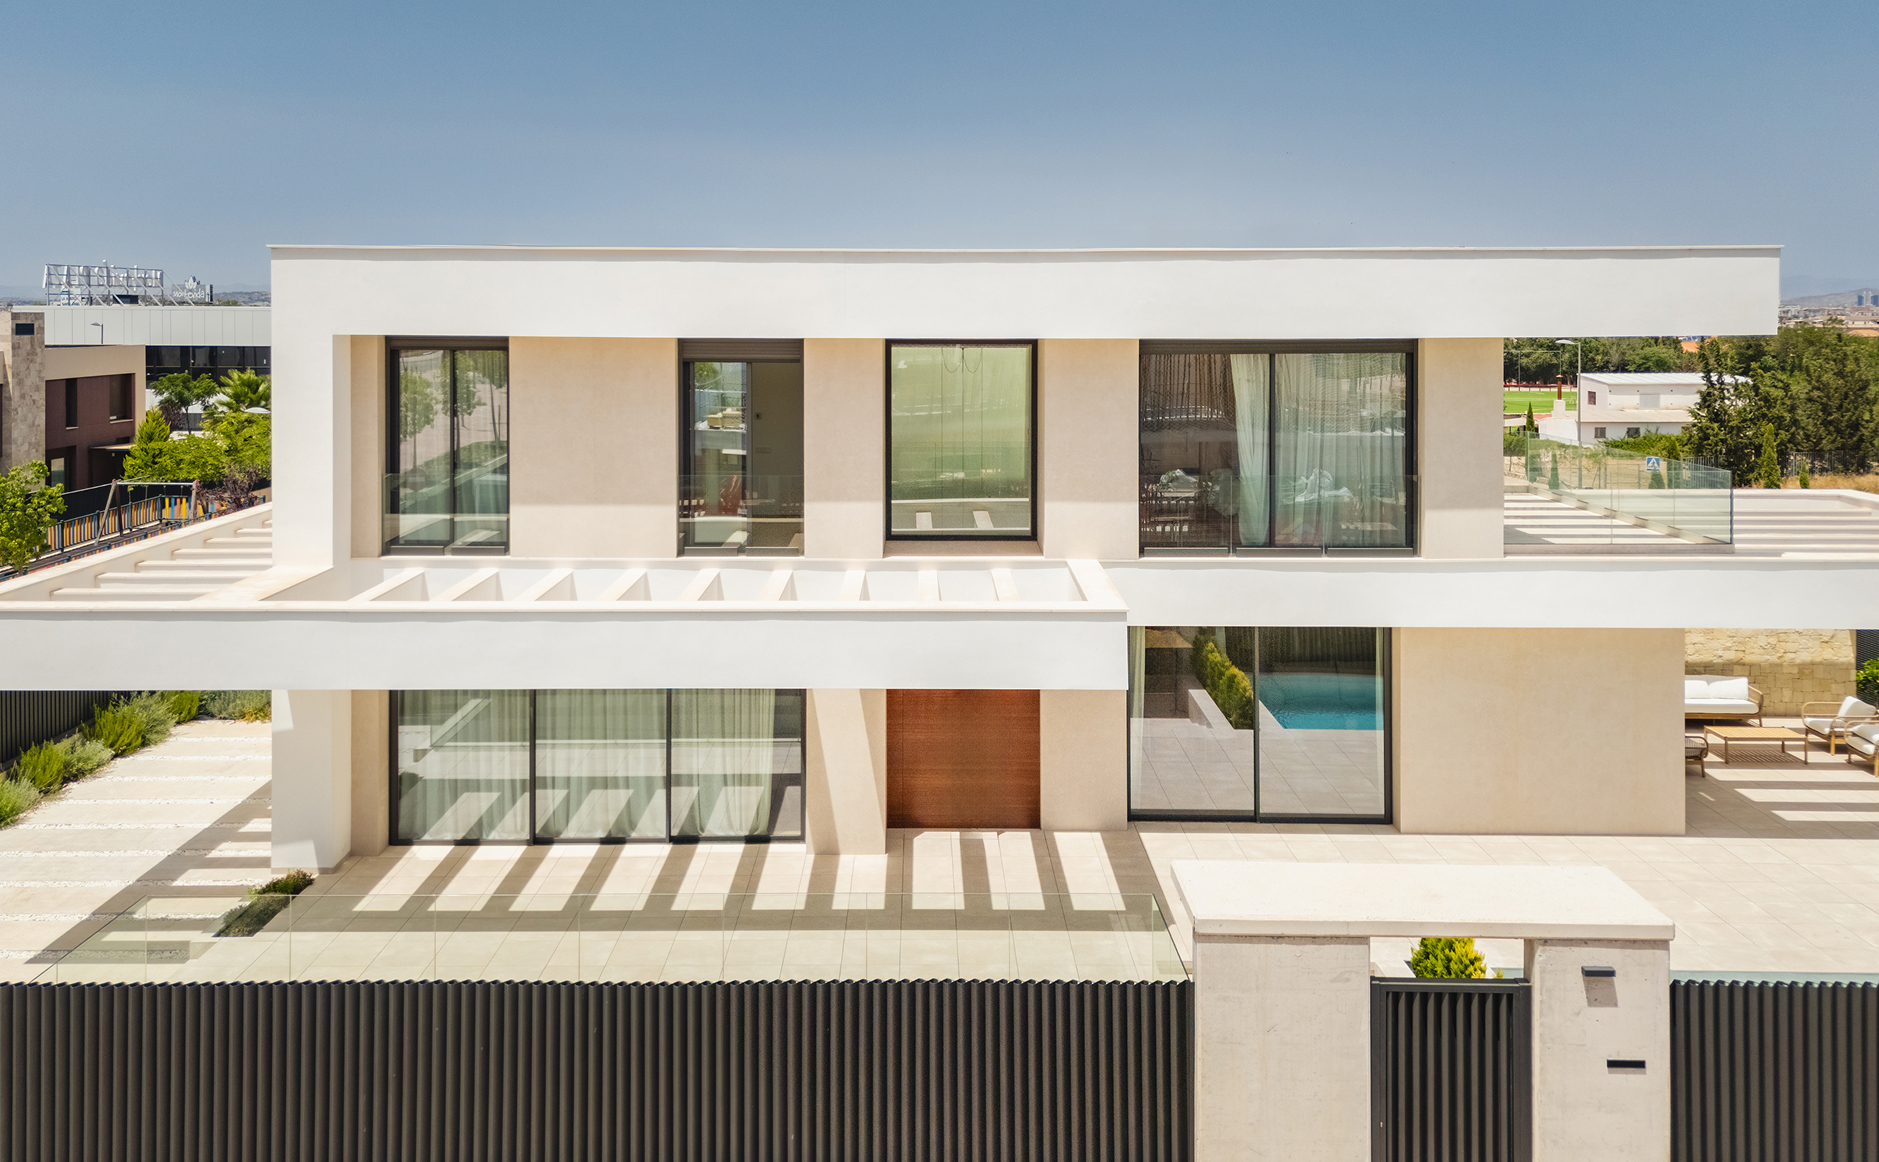
Two-storey modern villa in white and beige tones, with large windows, pool and metal fence, front view.
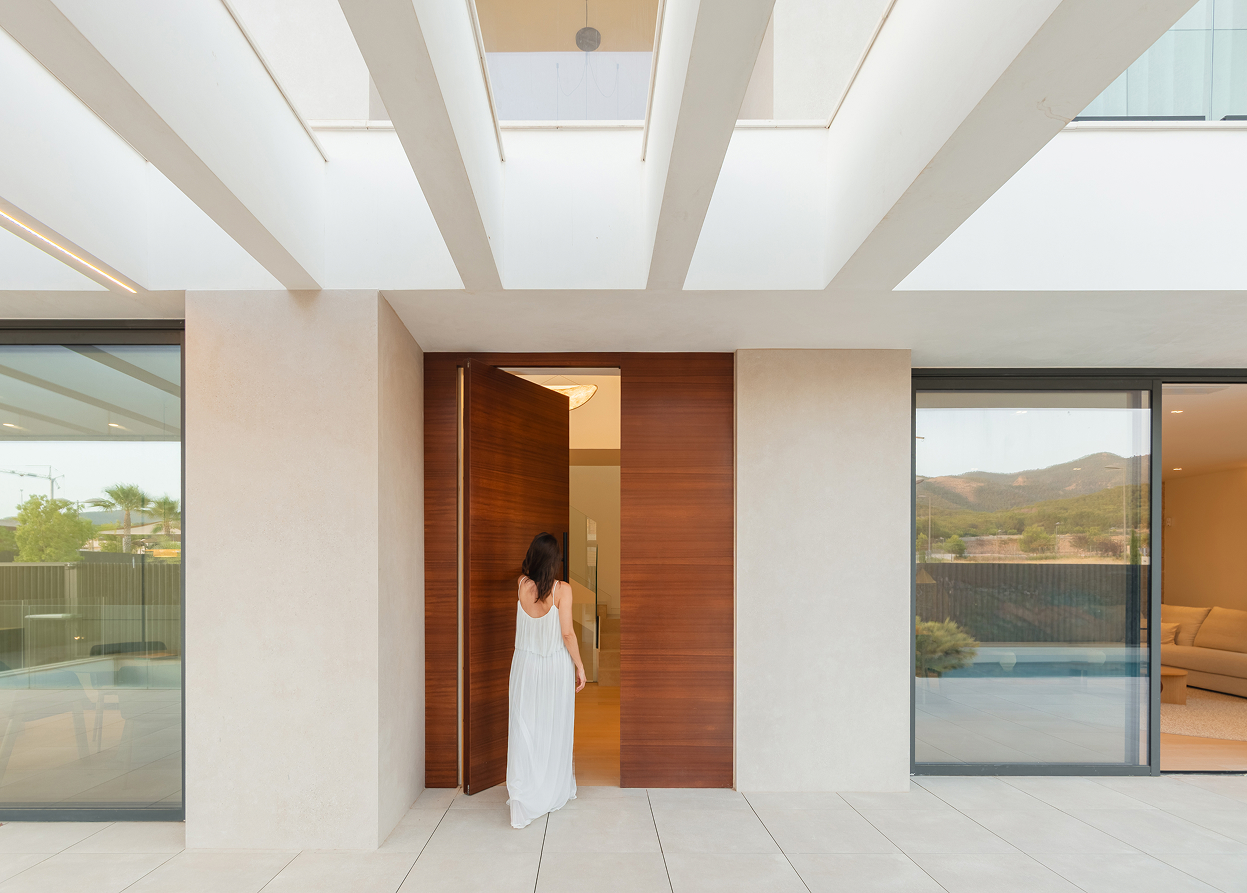
Entrance to a modern house with pivoting timber door, pale walls and views to pool and mountains.
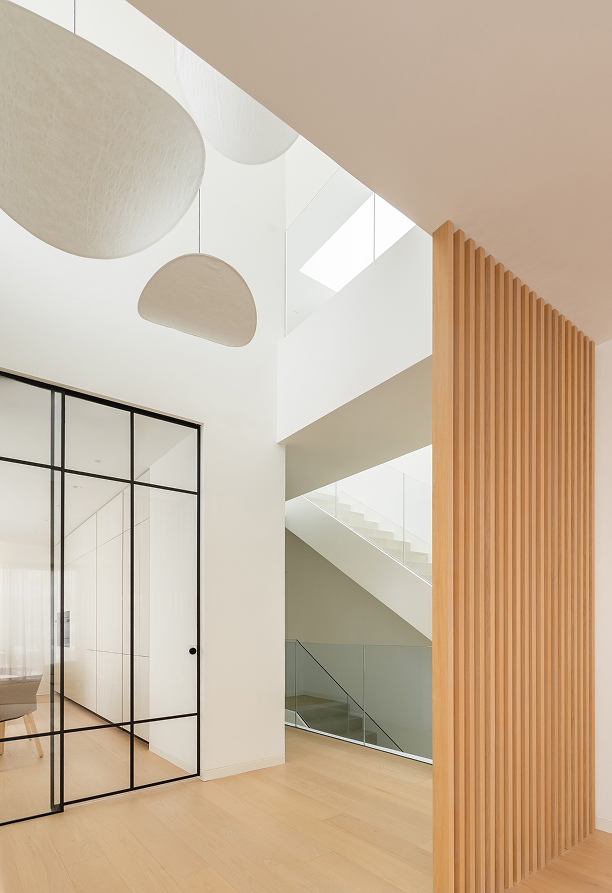
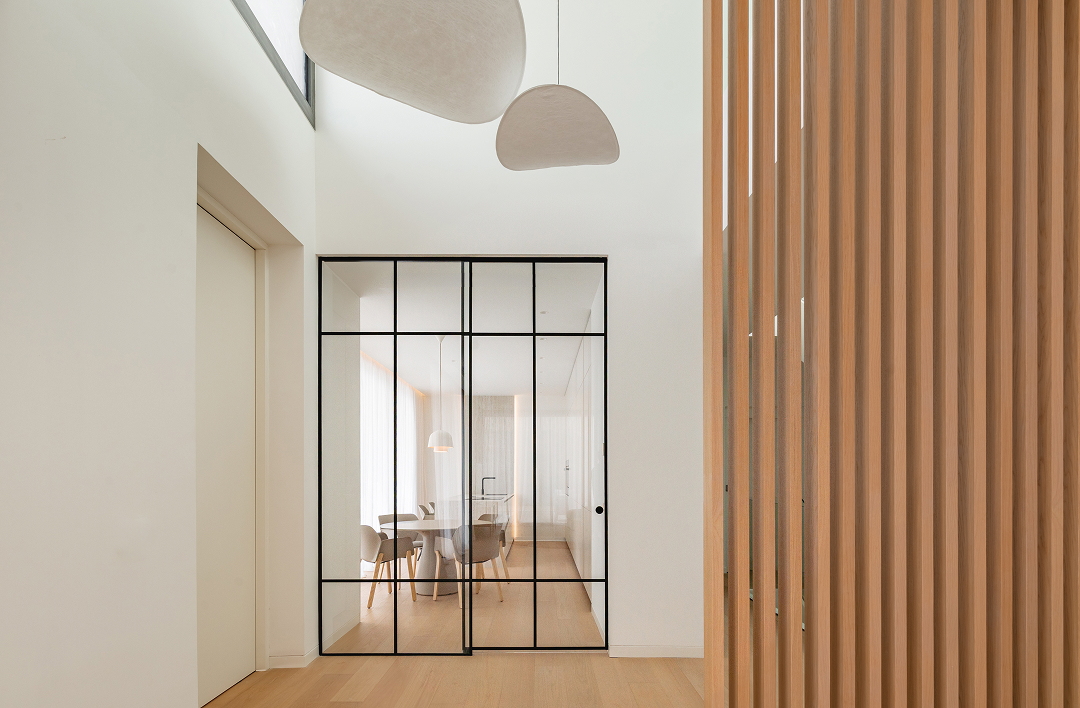
Double-height interior with stair, vertical timber lattice screen, black-framed glass door and pendant lamps.

Ritual of
ascension

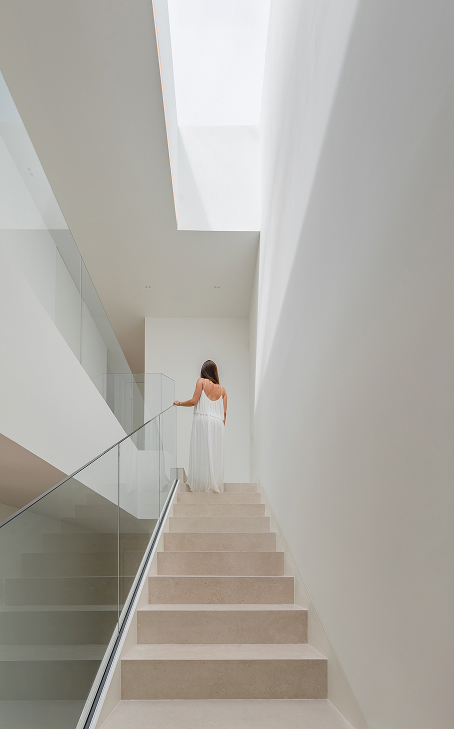
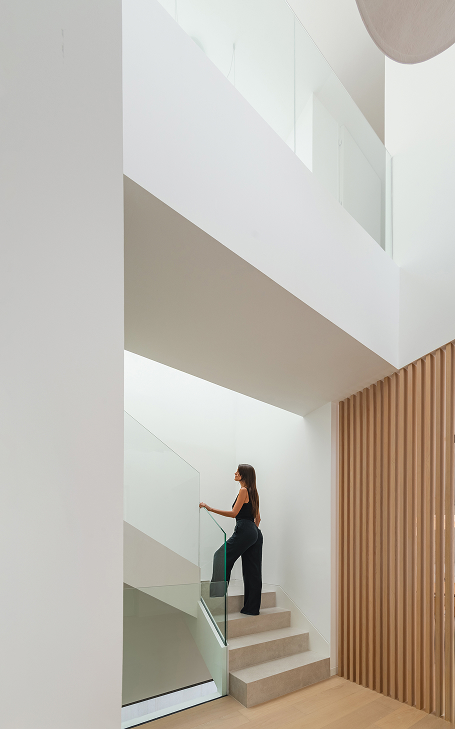
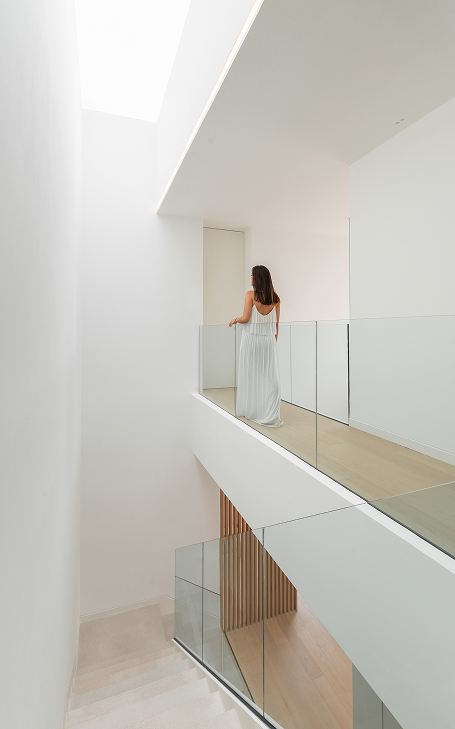
A skylight runs vertically along the staircase and generates an introspective atmosphere.

During construction, it was decided to eliminate a side window and leave only the zenithal light and the direct view towards the mountain.

Each step is now an exercise of looking up or towards the horizon.

Architecture that regulates the mind through light.
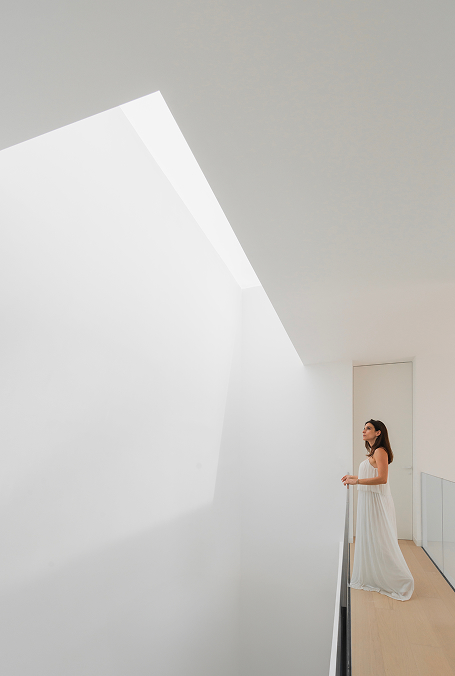
Minimalist white interior with skylight and glass balustrade, woman in a white dress beside the railing.
Minimalist stair in pale tones with glass balustrade, woman in a white dress climbing, low-angle view.
Minimalist interior with stone stair, glass balustrade and timber lattice screen, woman climbing the steps.
Minimalist double-height interior with glass balustrades and a woman beside the handrail.
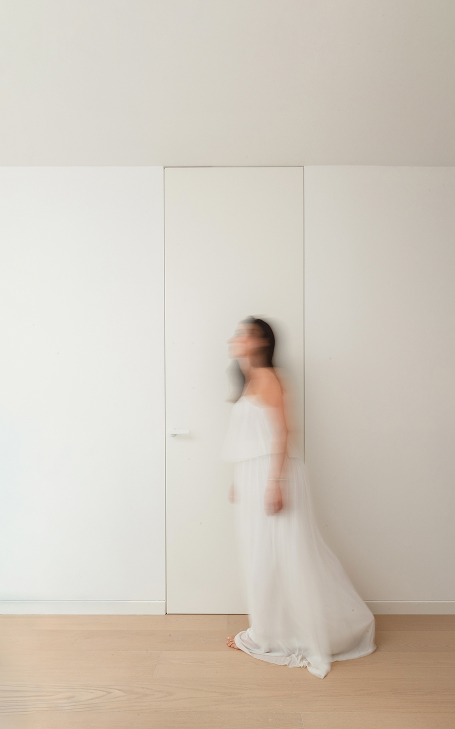
Minimalist interior with white walls and flush door, moving figure in a flowing white dress.
House interior with glass door in black industrial-style frame, timber battens and dining area beyond.
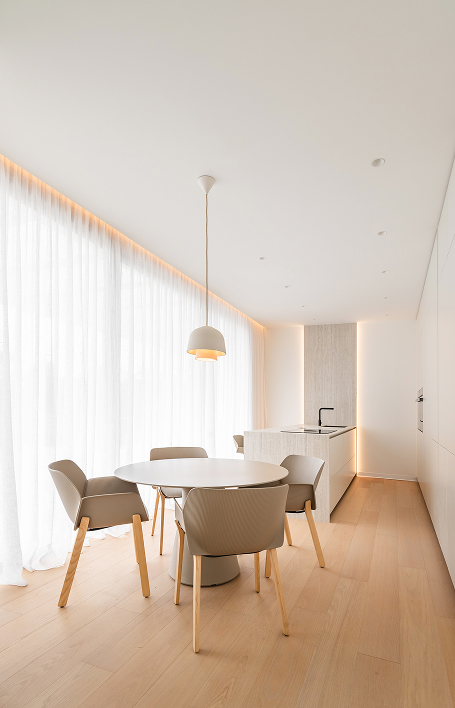
Minimalist dining room with round table and chairs, pale timber floor, white curtains and kitchen beyond.
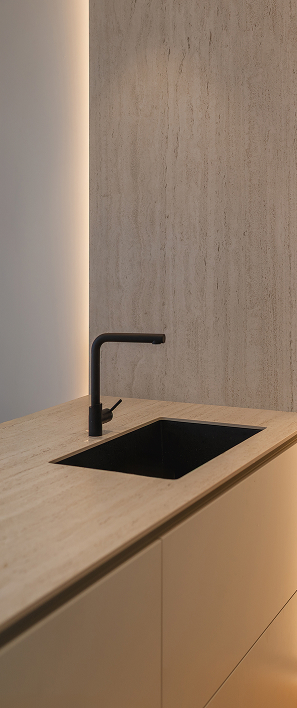
Minimalist kitchen with pale stone worktop and wall, black tap and sink, warm indirect light.
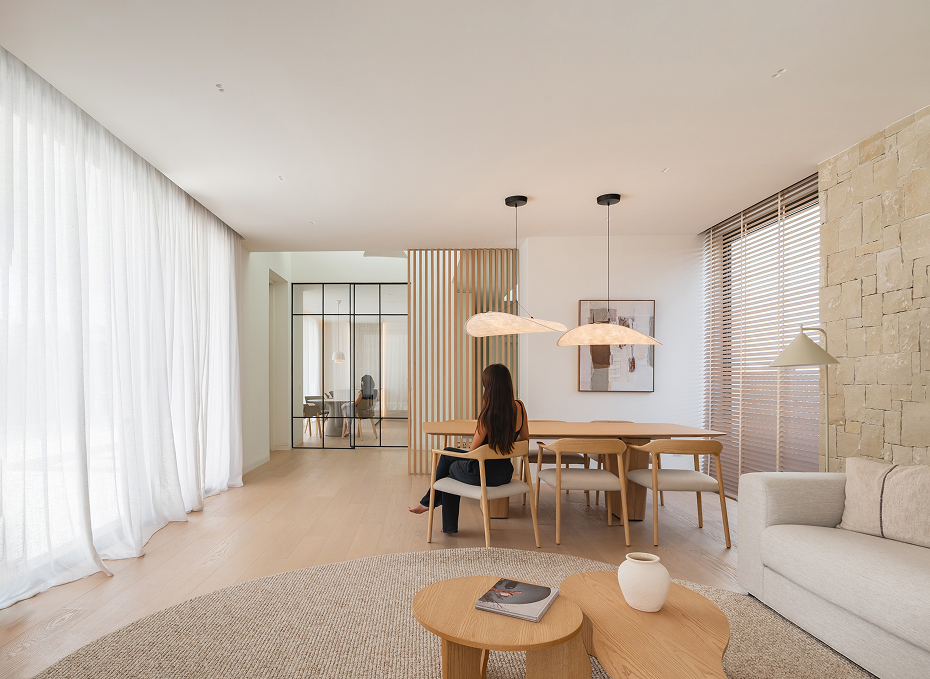
Modern living-dining room with pale timber floor, stone wall, white curtains and woman seated at the table.
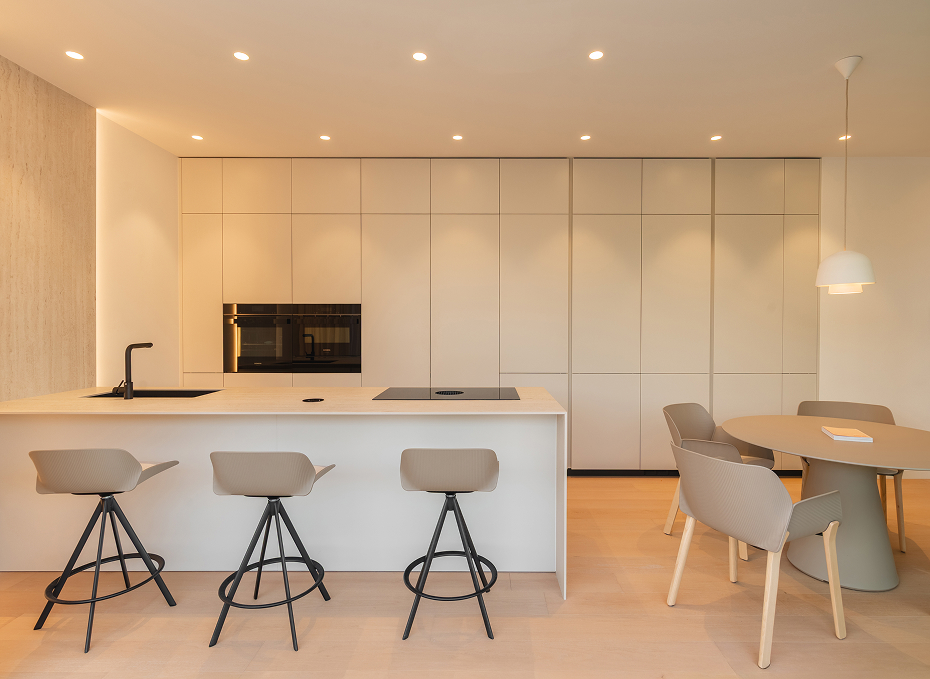
Minimalist modern kitchen with white island, black stools and oval table beside a wall of beige cabinets.
Minimalist dining room with pale timber table and chairs, timber slats and blinds, shot from a side angle.

A shared
heart

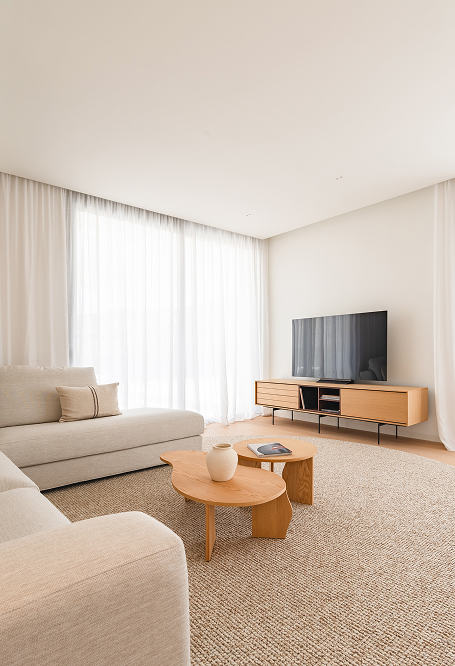
Living room and kitchen merge into a single open space.

The place where everyday life happens: cooking, conversing, sharing.

An environment that fosters coexistence and multiplies the sense of spaciousness.
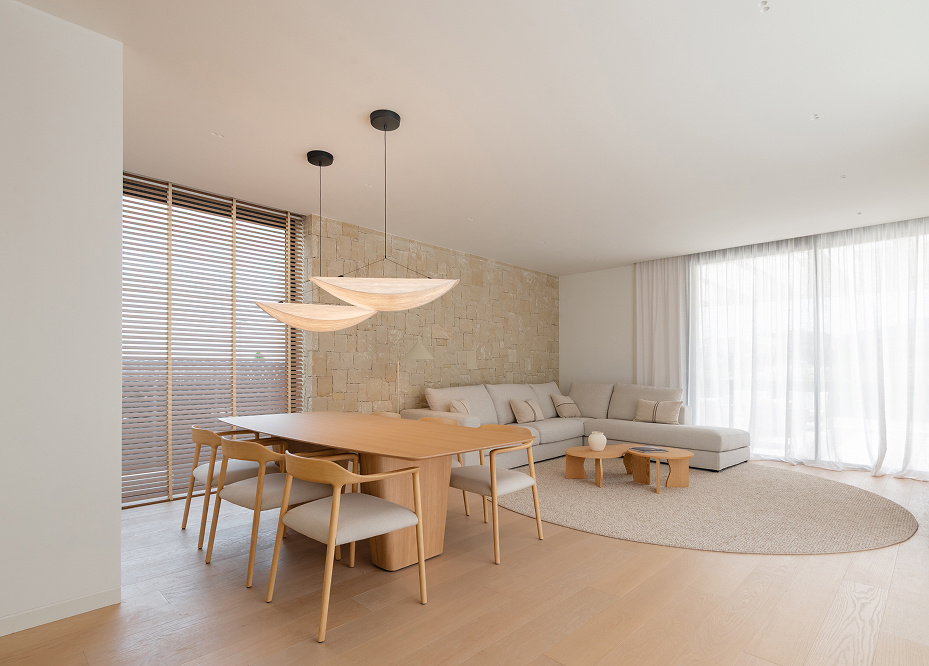
Modern living-dining room with wood floor, wooden table and chairs, grey sofa and stone wall.
Modern living room with beige sofa, wooden coffee tables, low TV unit and sheer white curtains.
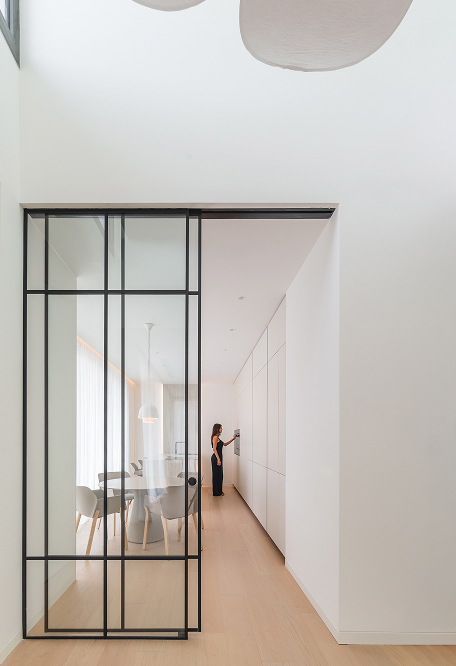
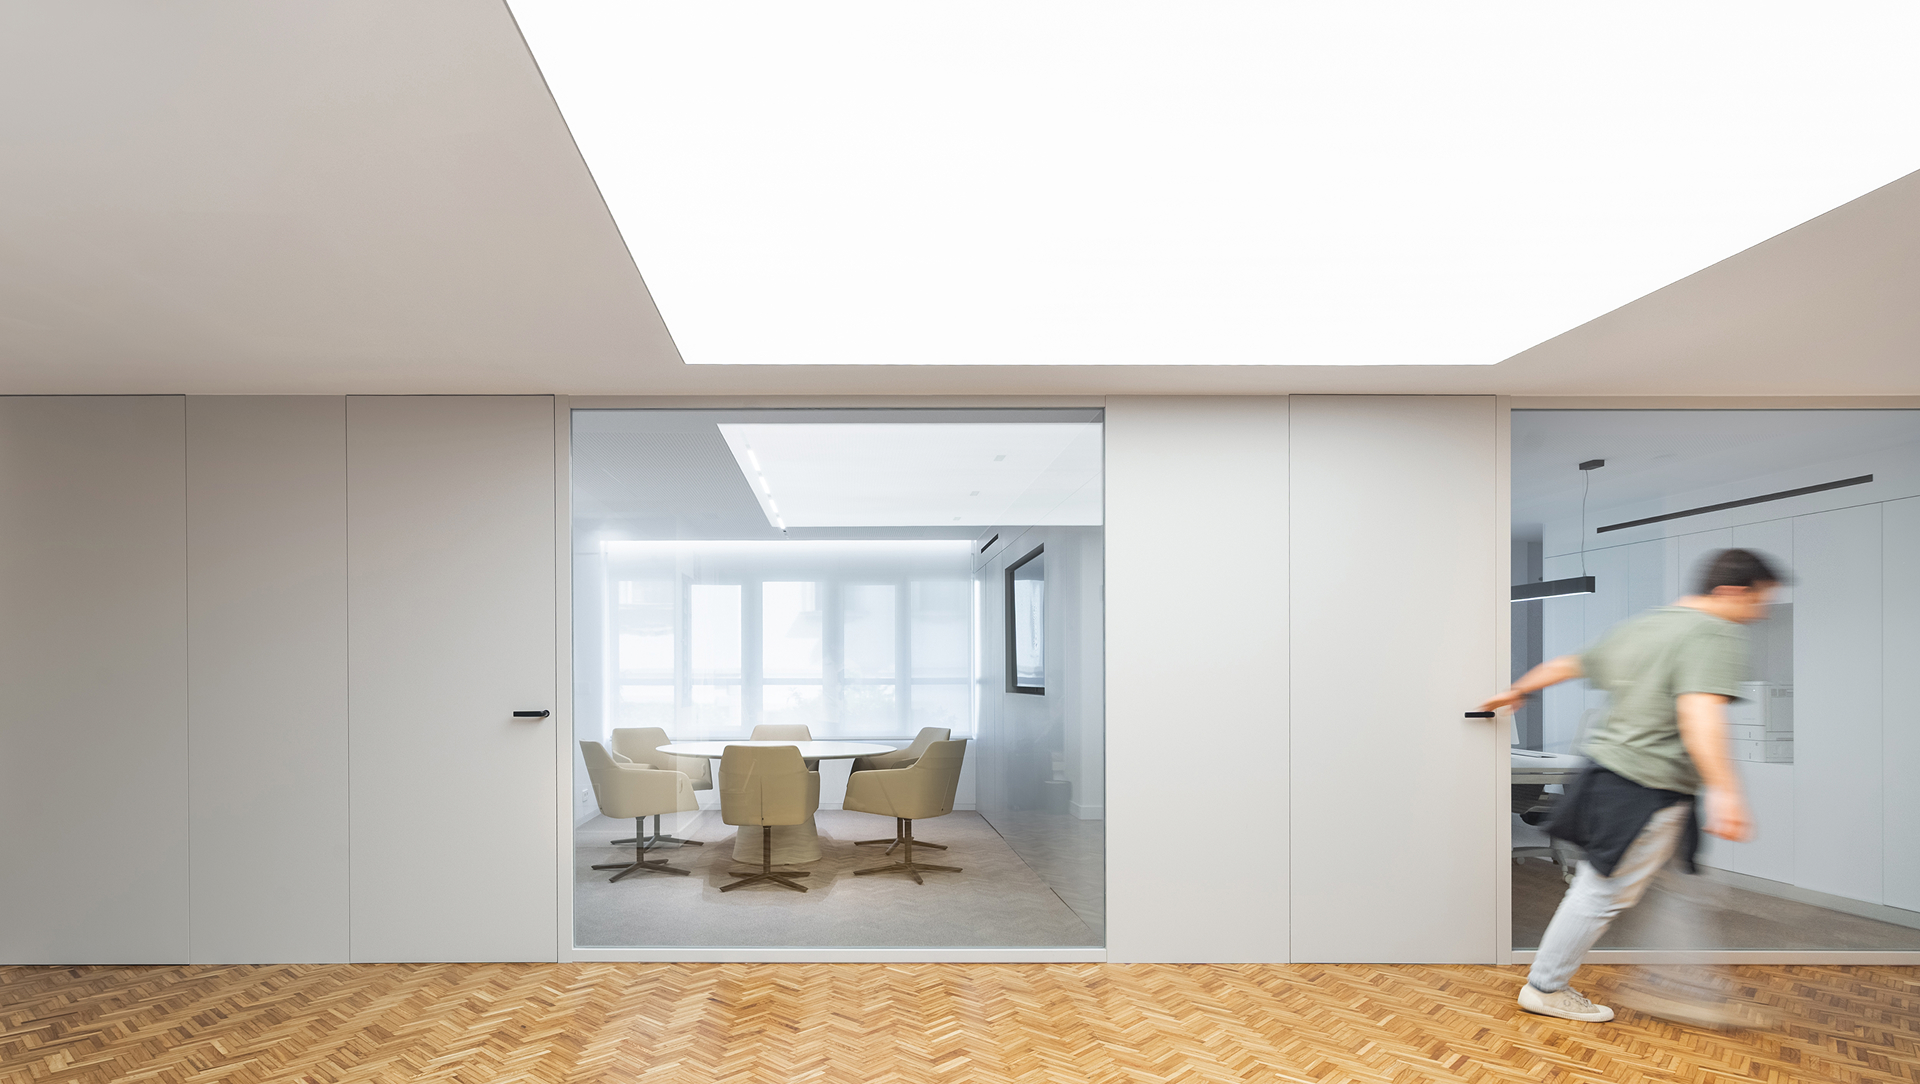
Minimalist interior with glass partition and black profiles, light wood hallway towards white kitchen and dining area.
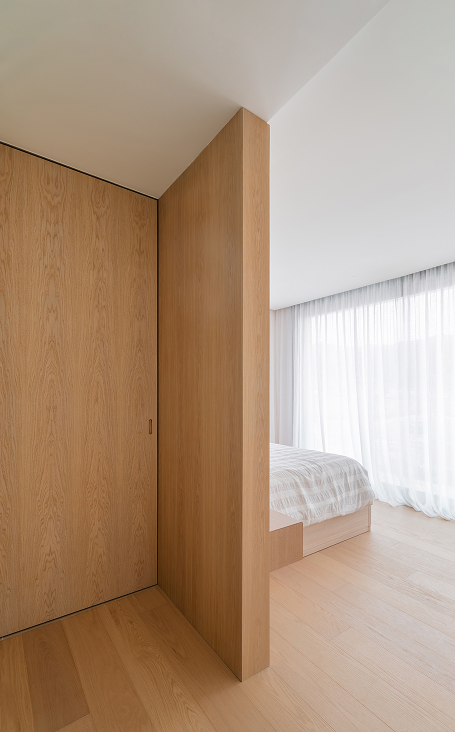
Minimalist bedroom with wood panelling, low bed and sheer curtains in front of a picture window, angled view.
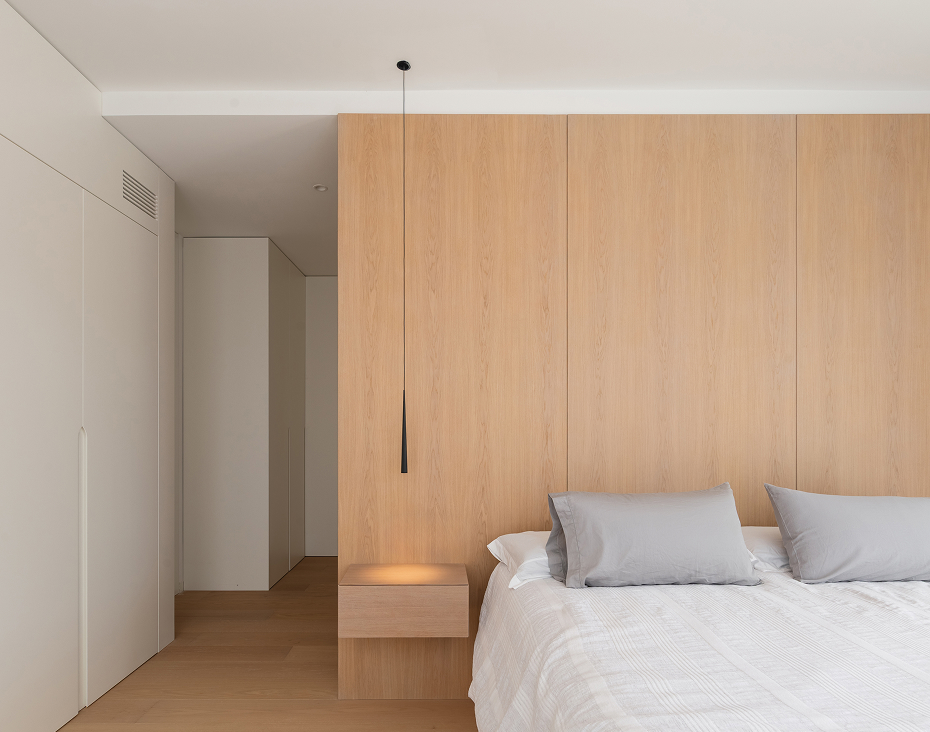
Minimalist bedroom with wood panel, bed with grey/white linen and pendant lamp beside a floating bedside table.
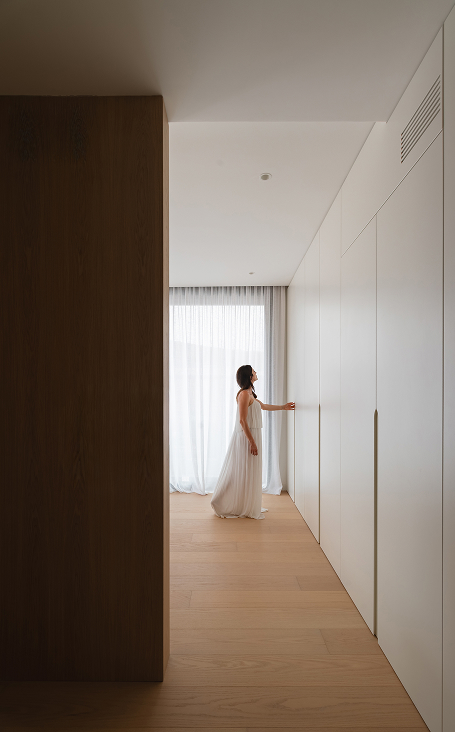
Interior hallway with built-in white wardrobes, light wood floor and woman in a white dress by the window.
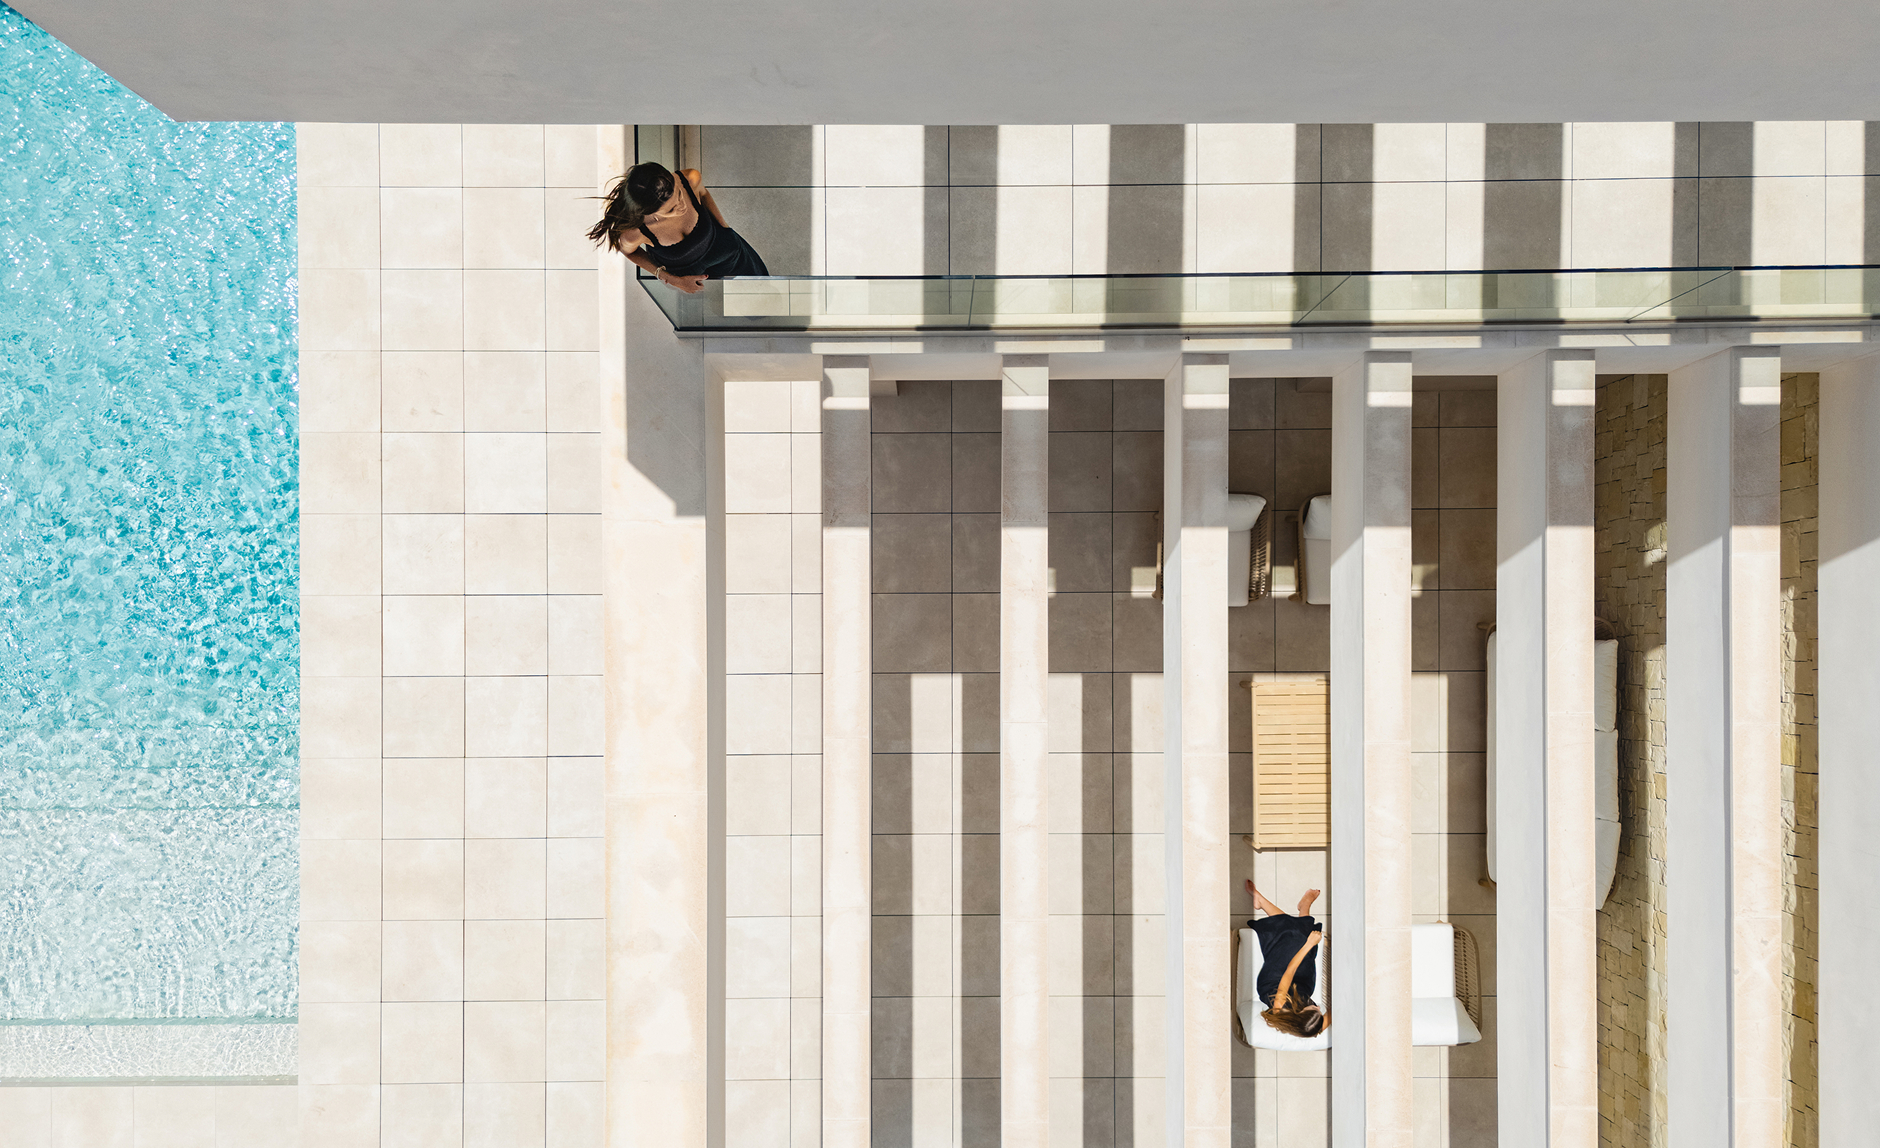
Overhead view of a pool and terrace with light stone columns, two people beside sun loungers.

Interior and exterior
in a dance of spaces

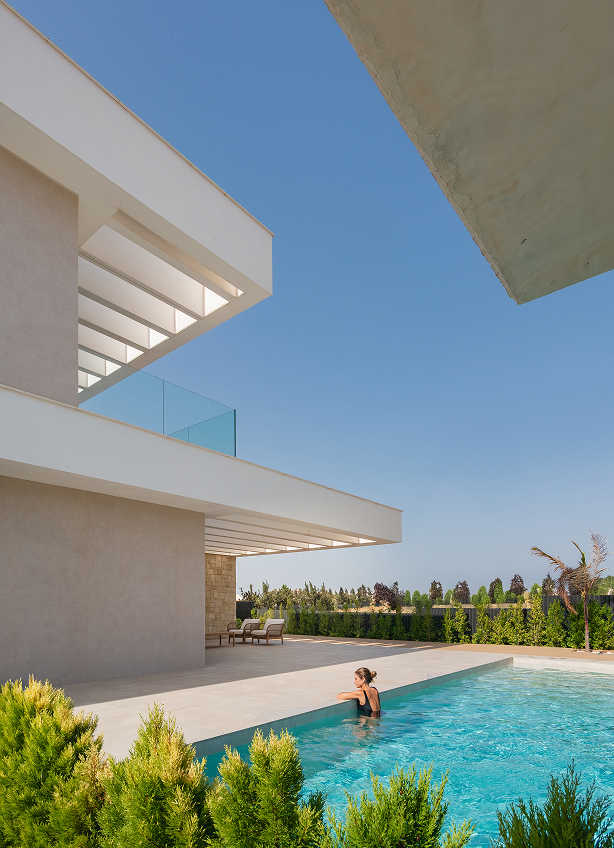
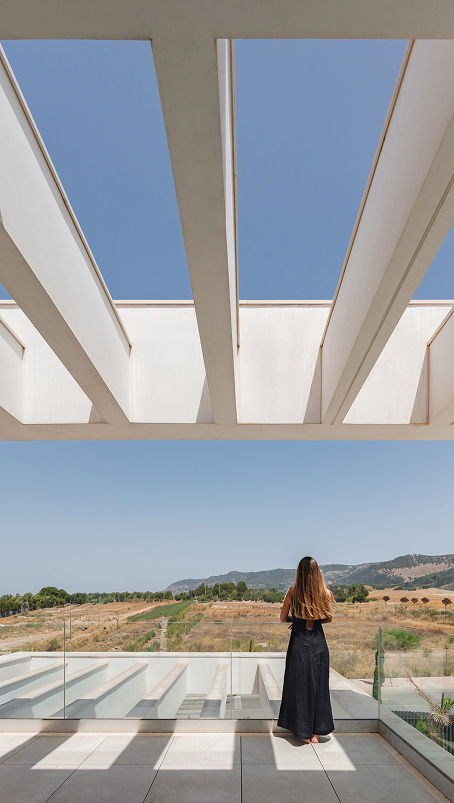
The exterior spaces of the house that penetrate through the courtyards into the buried floor, also spread around the dwelling on the ground floor and on its wide upper terrace.

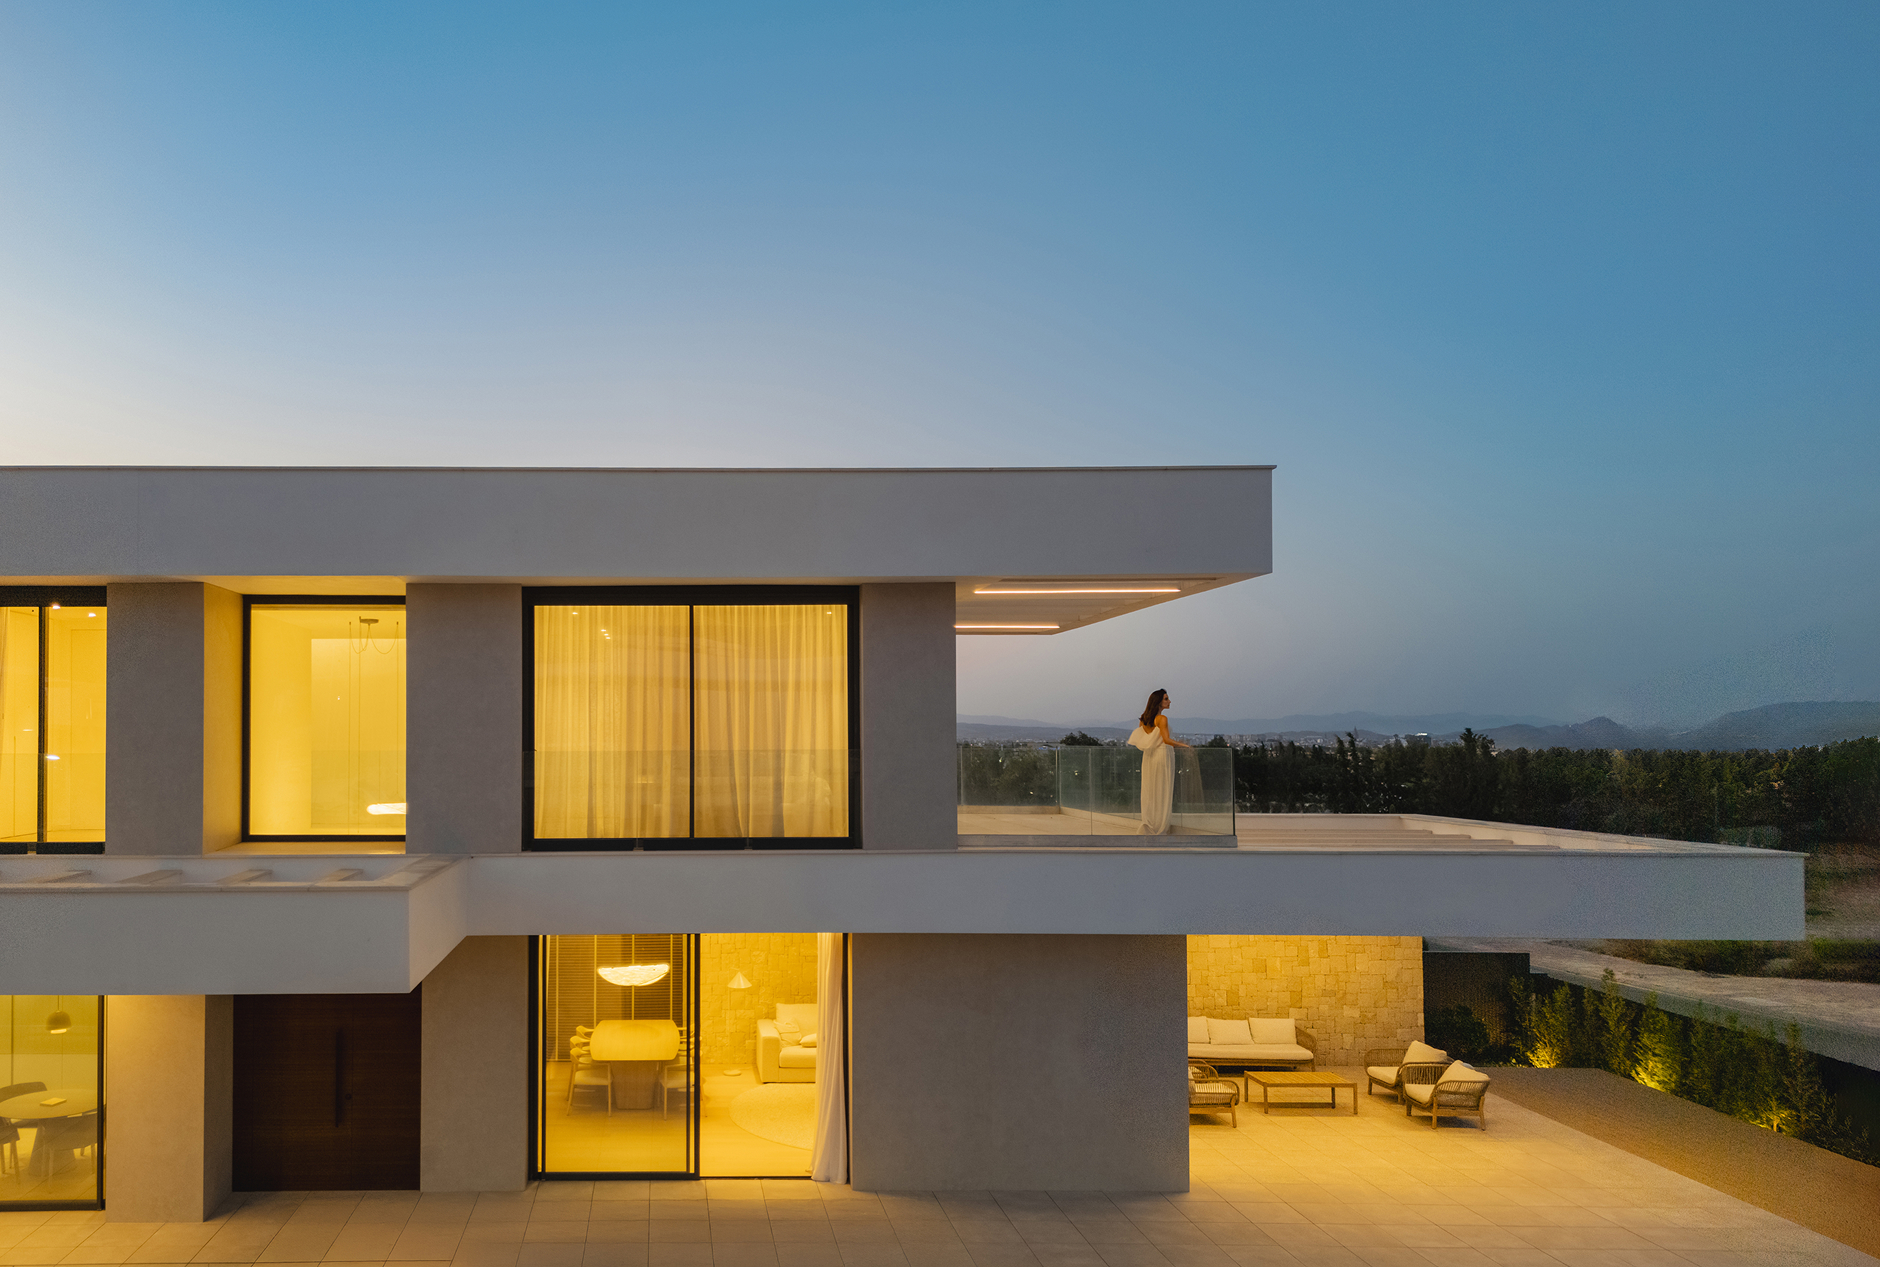
The mountains and trees, so close to the project, seem to want to enter the residents' daily lives, who observe them sheltered from the sun by large overhangs. Spaces in shadow and illuminated, inside but outside.

Life here flows without paying special attention to whether one is at home, in the garden, on the terrace... all are one continuous space.
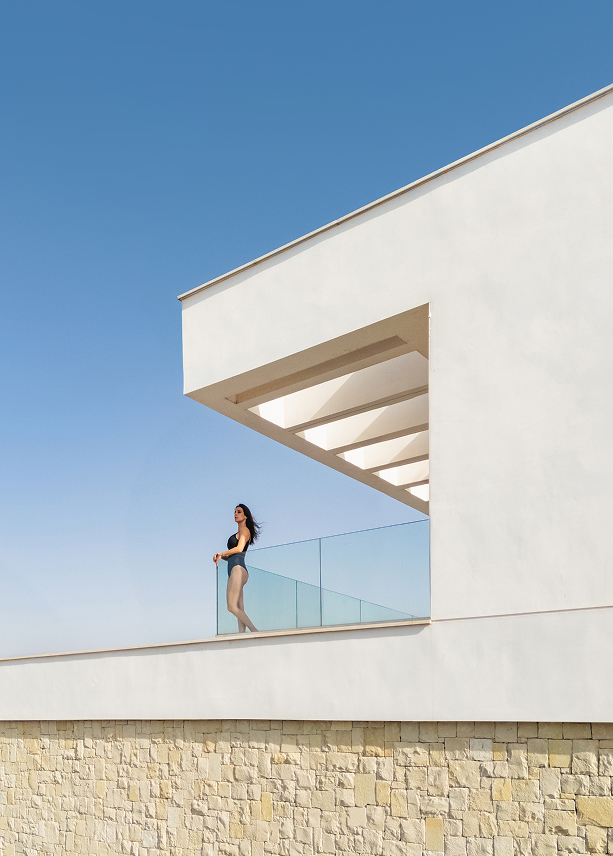
Minimalist white terrace with glass balustrade, stone wall and a woman leaning on the railing.
Terrace under a pergola of white concrete beams, with a woman looking out over fields and mountains.
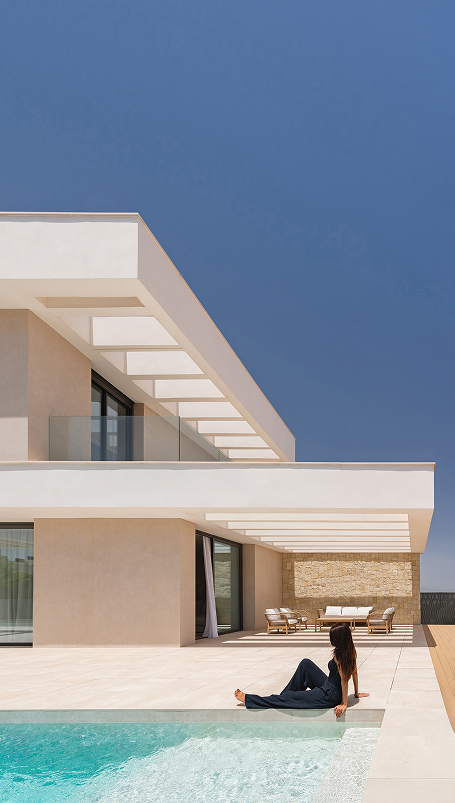
Modern villa with straight lines and raw tones, pool in the foreground and woman seated on the edge.
Modern two-storey villa with white facade, pool in the foreground, high-angle shot.
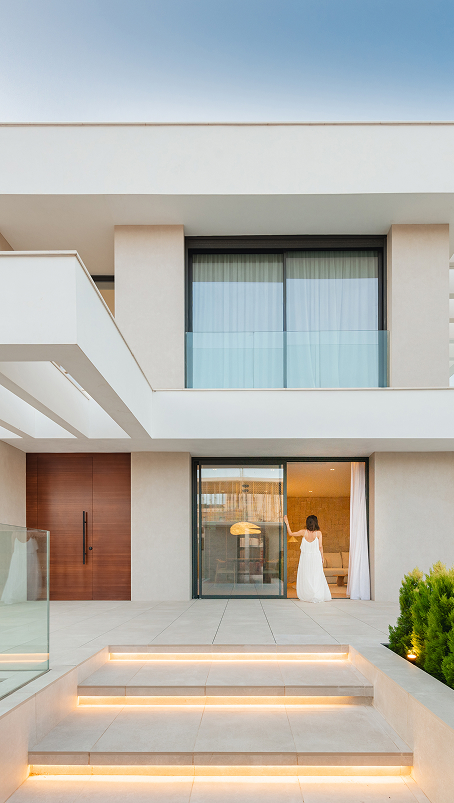
Modern two-storey house facade with wooden door, glazing and lit steps, front view.
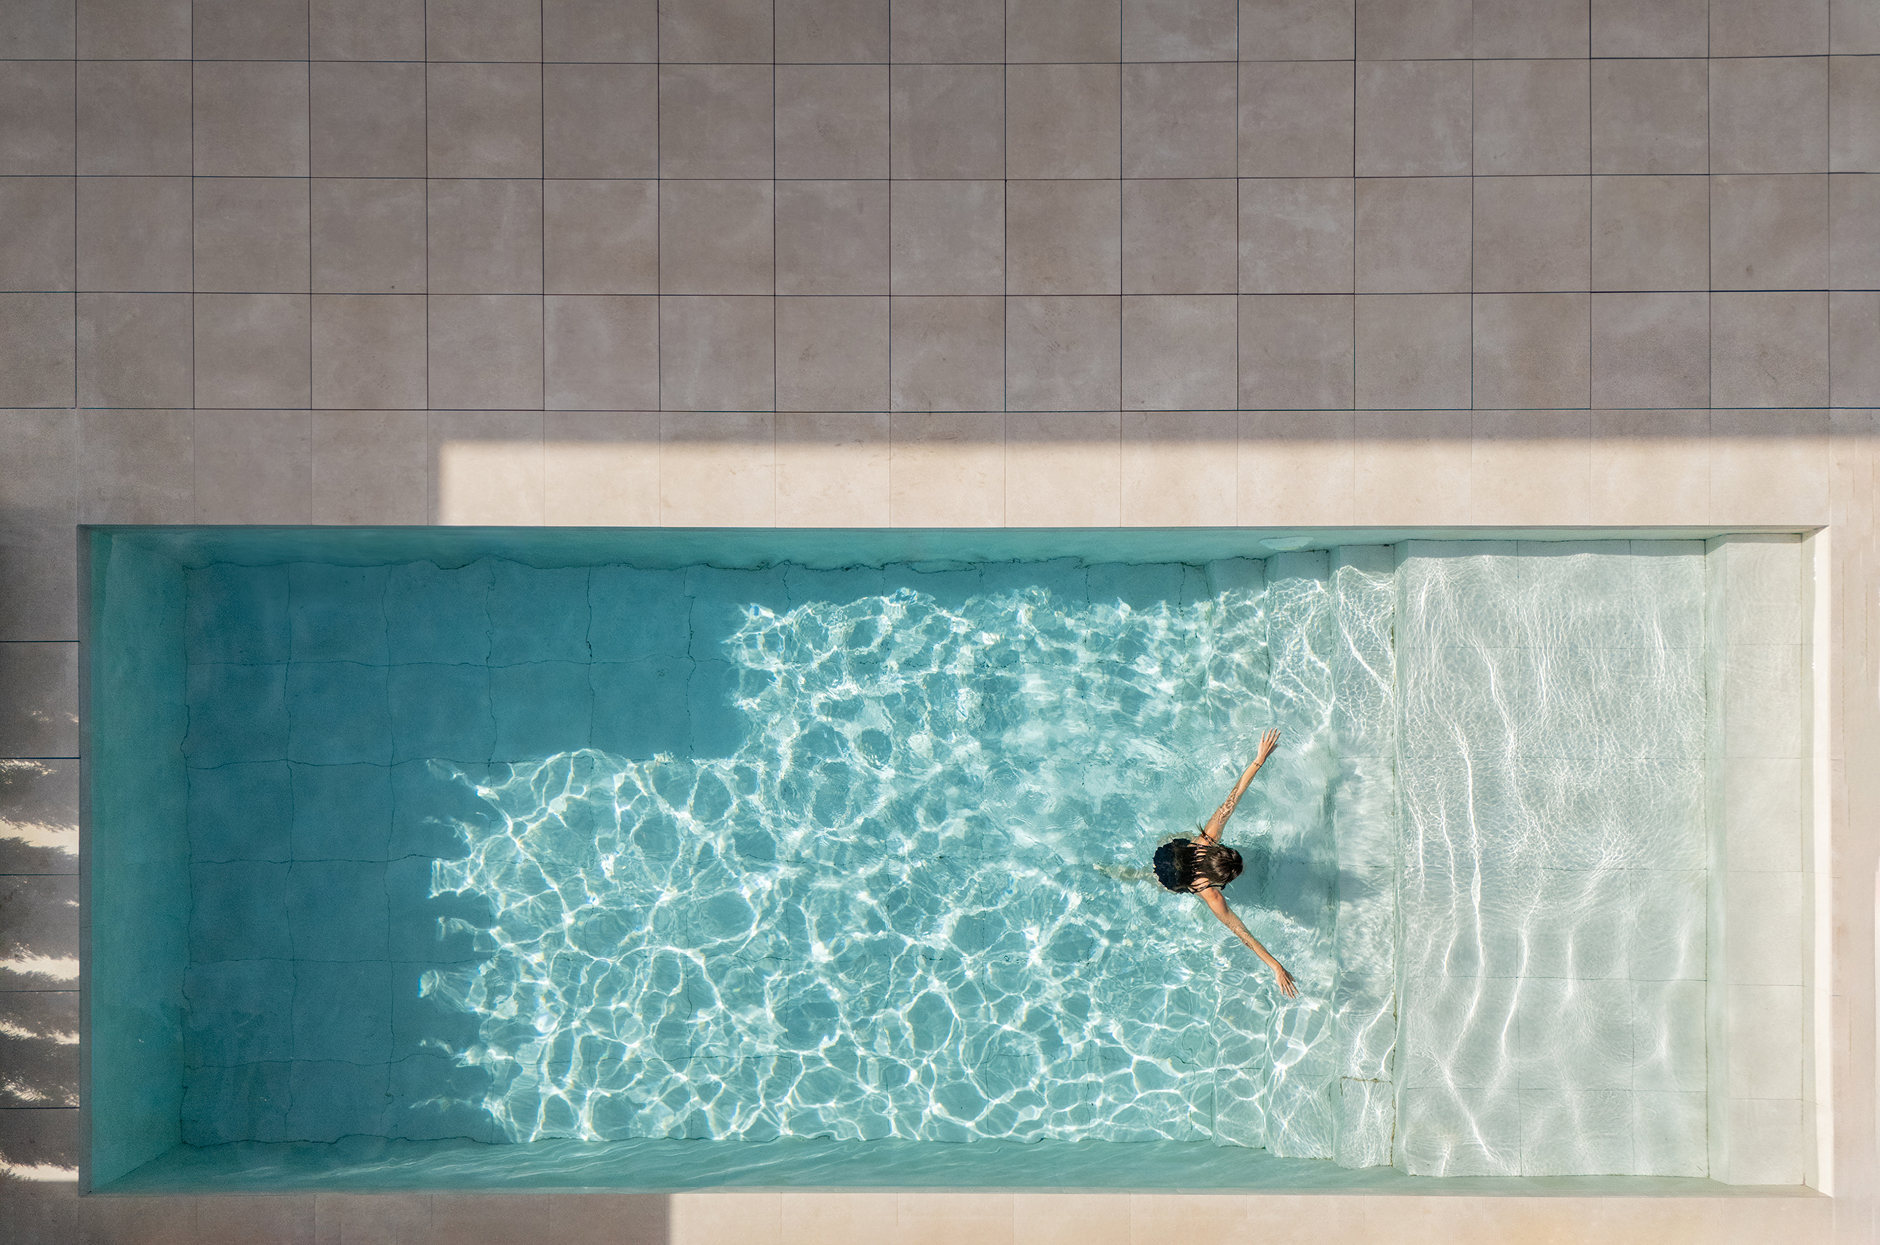
Overhead view of a turquoise rectangular pool with a person swimming, surrounded by grey paving slabs.
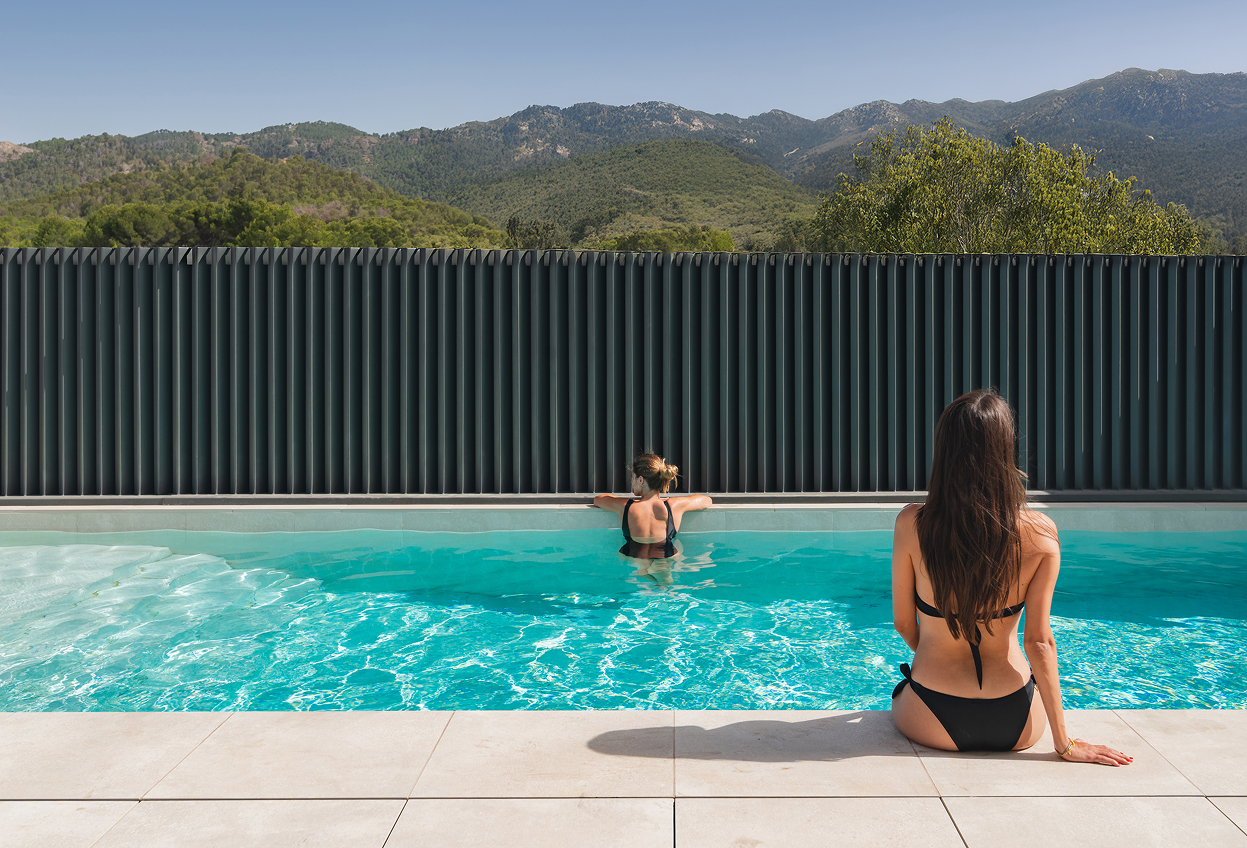
Infinity pool with dark metal fence, two people in bikinis, backdrop of wooded mountains.
Modern white stucco villa with cantilevers and lattice screens, beside a turquoise pool, low-angle view.
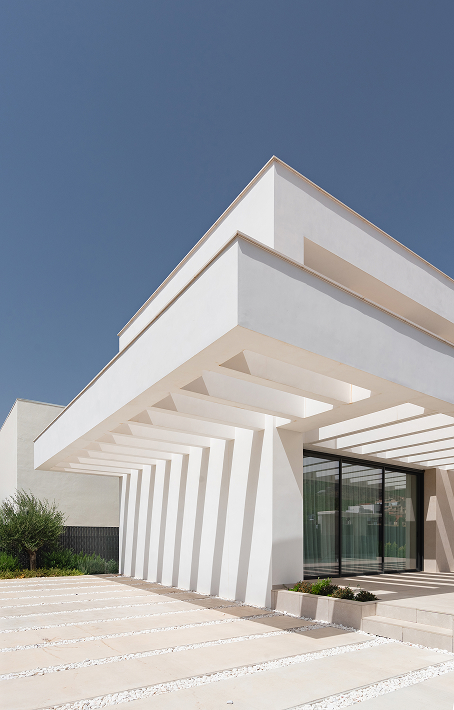
Minimalist white facade with vertical-louvre pergola, black window and light paving, low-angle view.

The first
in Murcia

Two Courtyard House was the first home we built in Murcia, started in 2019.

The project was a turning point in our studio: it gave us the motivation to move to this city and continue growing from here.

A house that opened spaces... and also opened paths.
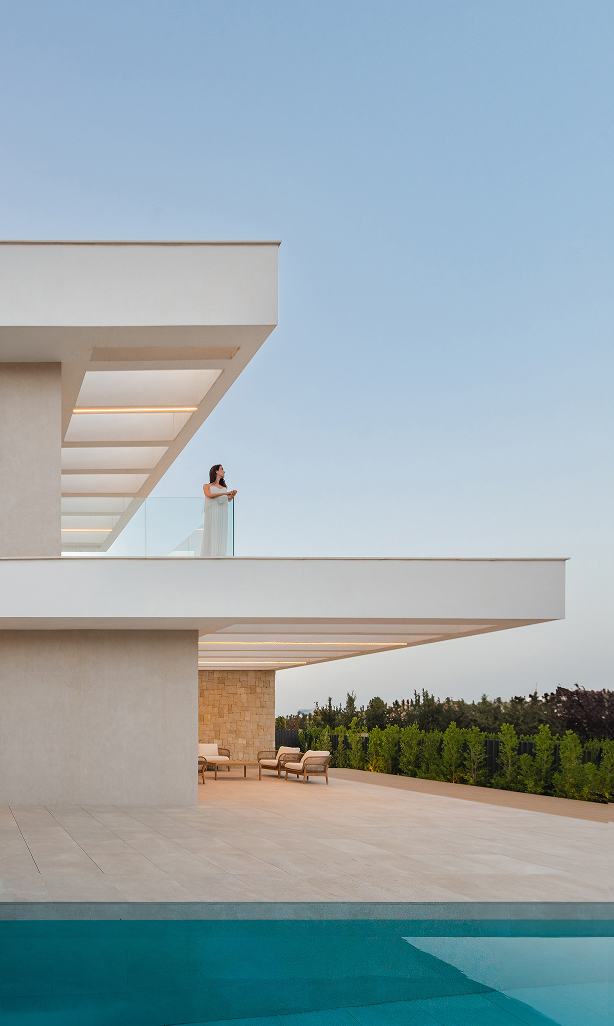
Modern villa with horizontal lines in white concrete, woman on balcony, terrace and pool in the foreground.
Covered terrace of a modern home with lit white beams, light stone floor and woman seated in an armchair.
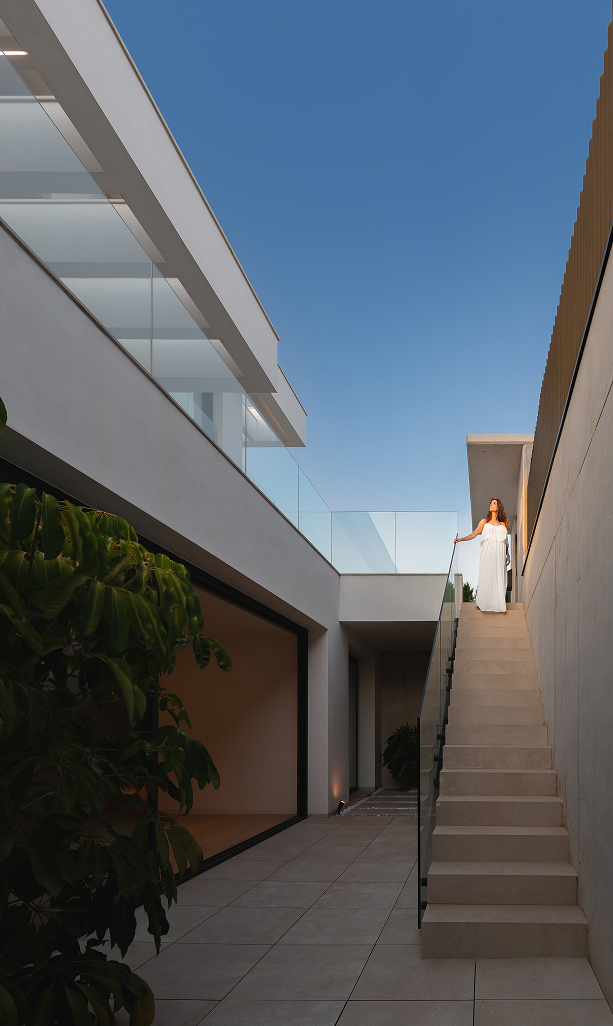
Exterior concrete staircase beside a white facade, with a woman standing and a glass balustrade.
Contemporary two-storey house with cantilevered terrace, light walls and illuminated windows at dusk.
Next
project >>>
PHARMACISTS COLLEGE HQ