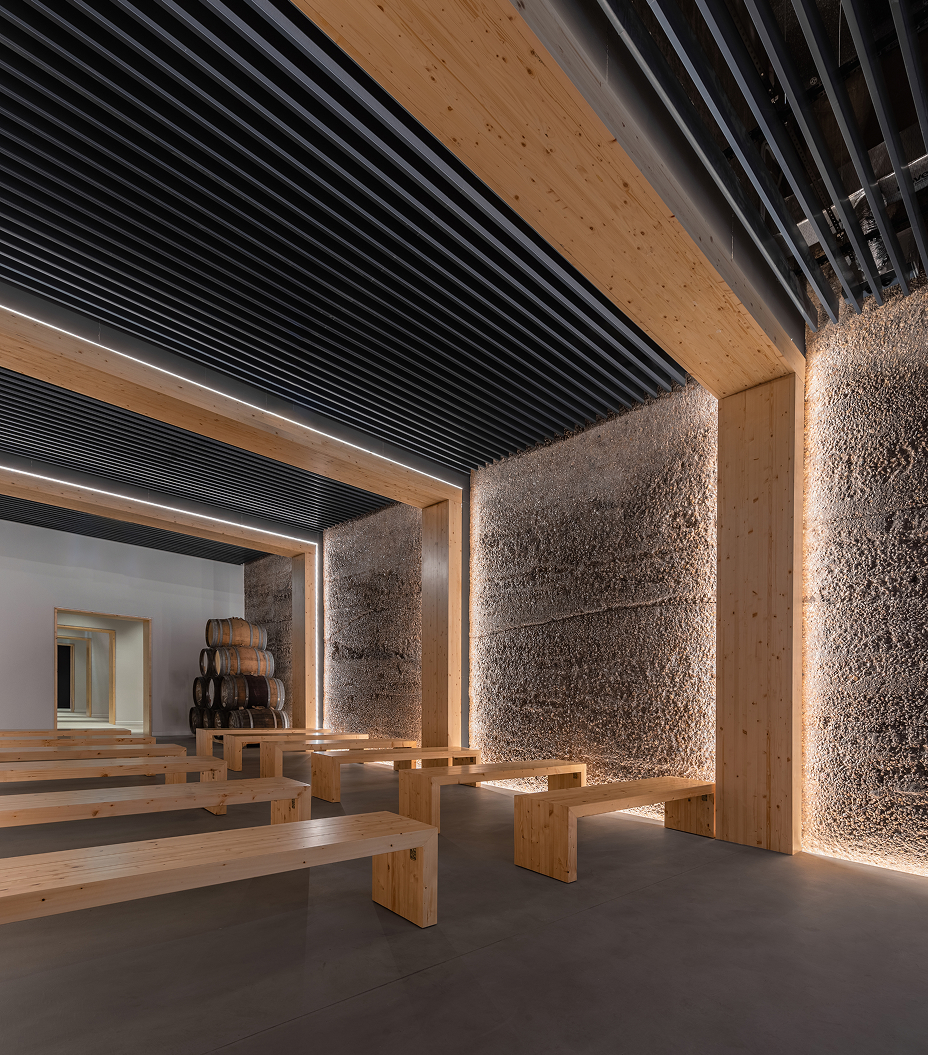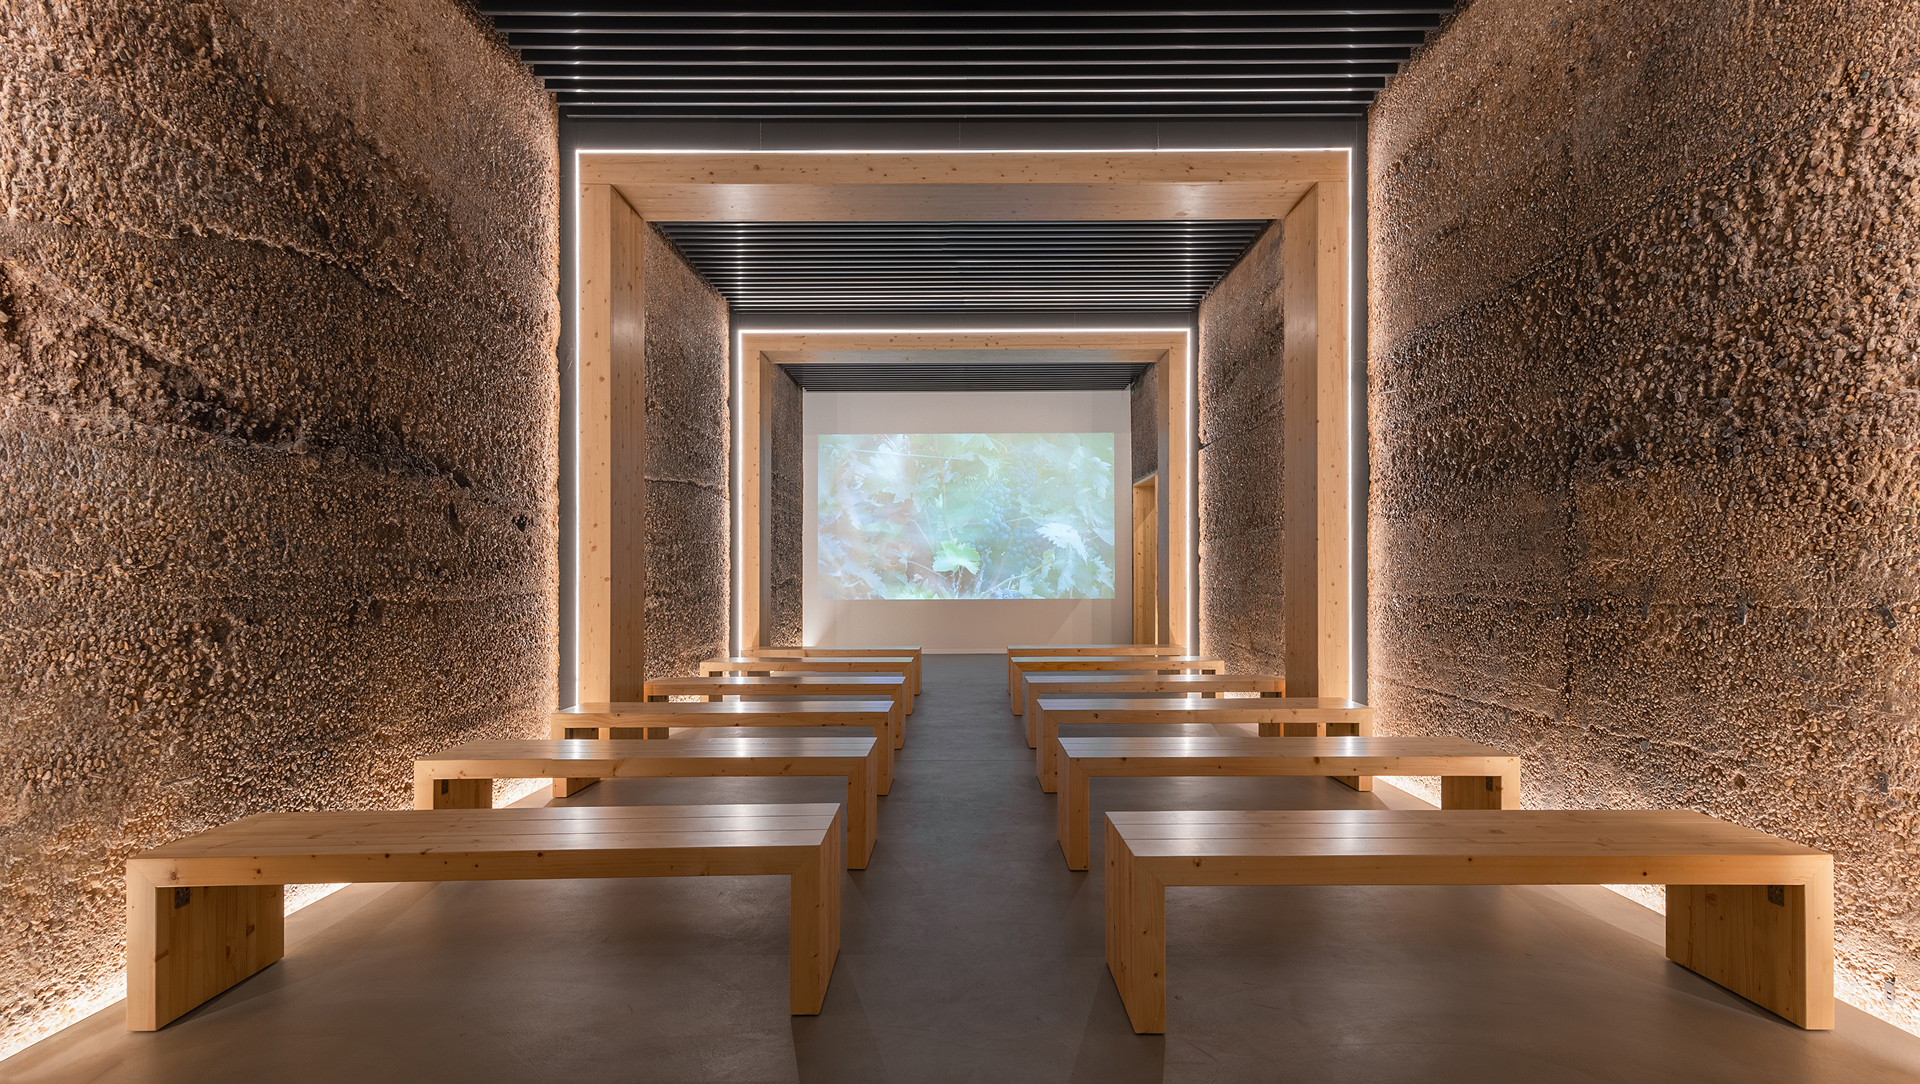
Auditorium-style room with rammed earth walls, timber benches in rows and projection screen at the rear.

VIRGEN DE LAS VIÑAS MUSEUM

Heritage and contemporaneity in dialogue

2022

CULTURAL ,

Tomelloso

Rehabilitation and expansion of the museum dedicated to Virgen de las Viñas, patron saint of Tomelloso. A project that unites historical heritage with contemporary architecture.

Rehabilitation and expansion of the museum dedicated to Virgen de las Viñas, patron saint of Tomelloso.

A project that unites historical heritage with contemporary architecture, creating spaces for contemplation and culture.
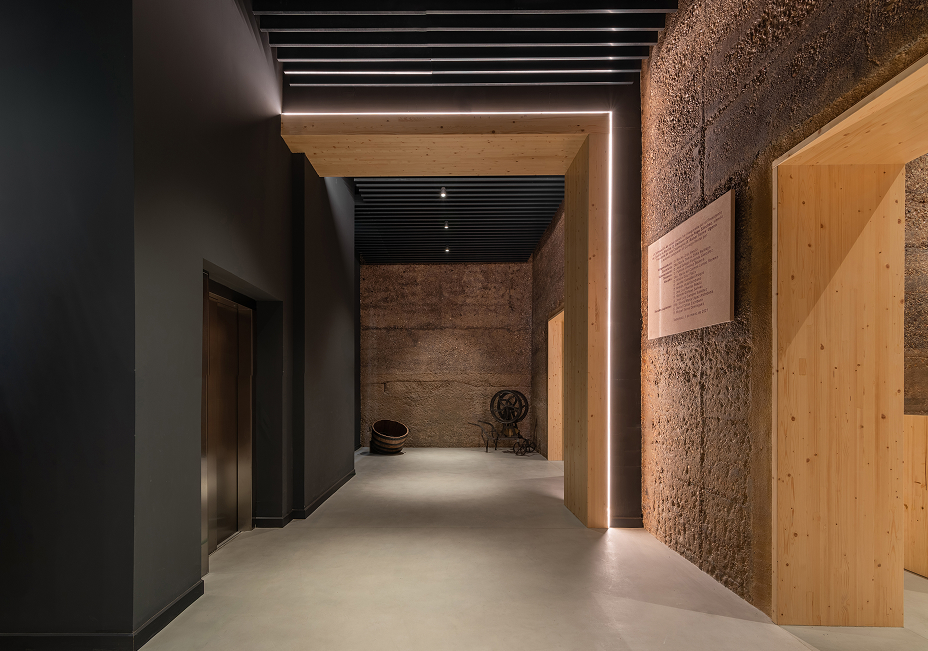
Interior corridor with stone and wood walls, frame lit by LED strip, frontal view.
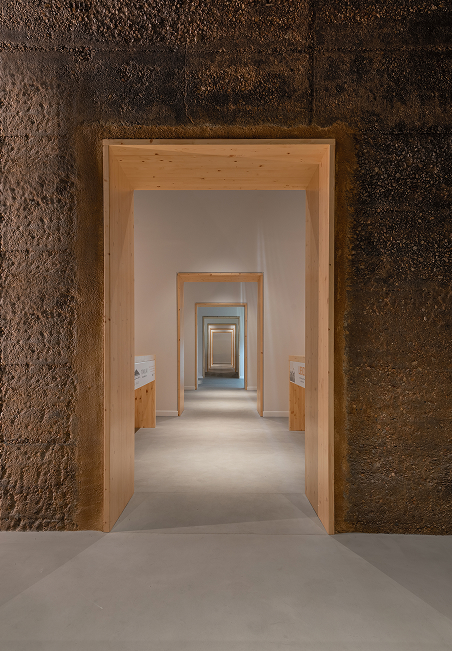
Corridor with a series of wooden doors aligned in perspective, between rusted-texture walls.
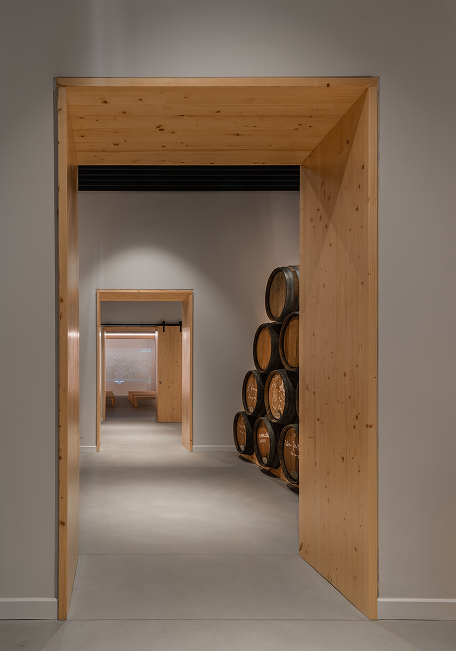
Interior corridor with light wood doors and frames, giving access to a room with stacked wine barrels.
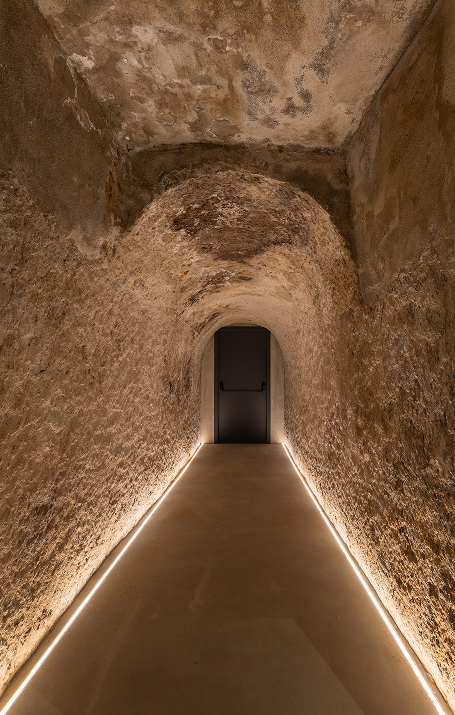
Stone tunnel with barrel vault, perimeter LED lighting on the floor and dark door at the end.
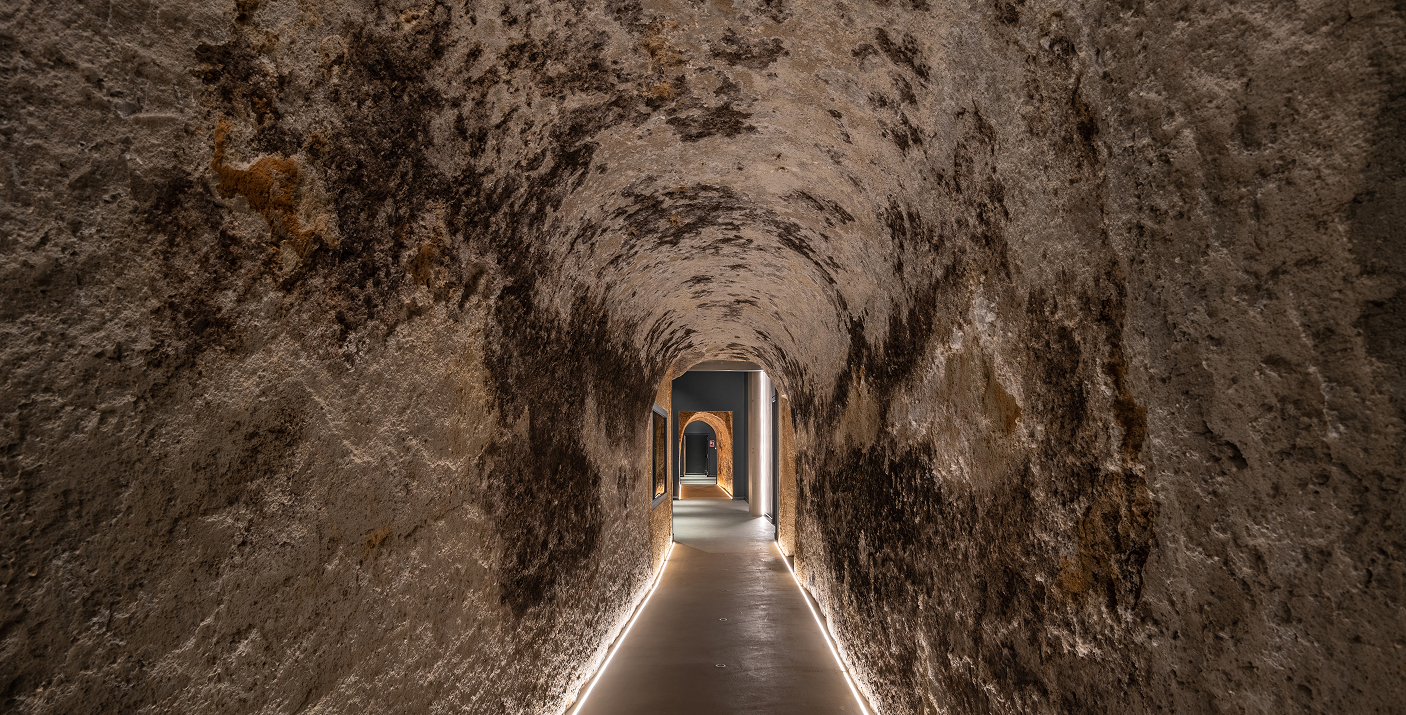
Excavated stone tunnel with arches lit by LED strips on the floor, frontal view in perspective.
Winery interior with lit stone walls, dark slatted ceiling, timber beams and continuous benches.
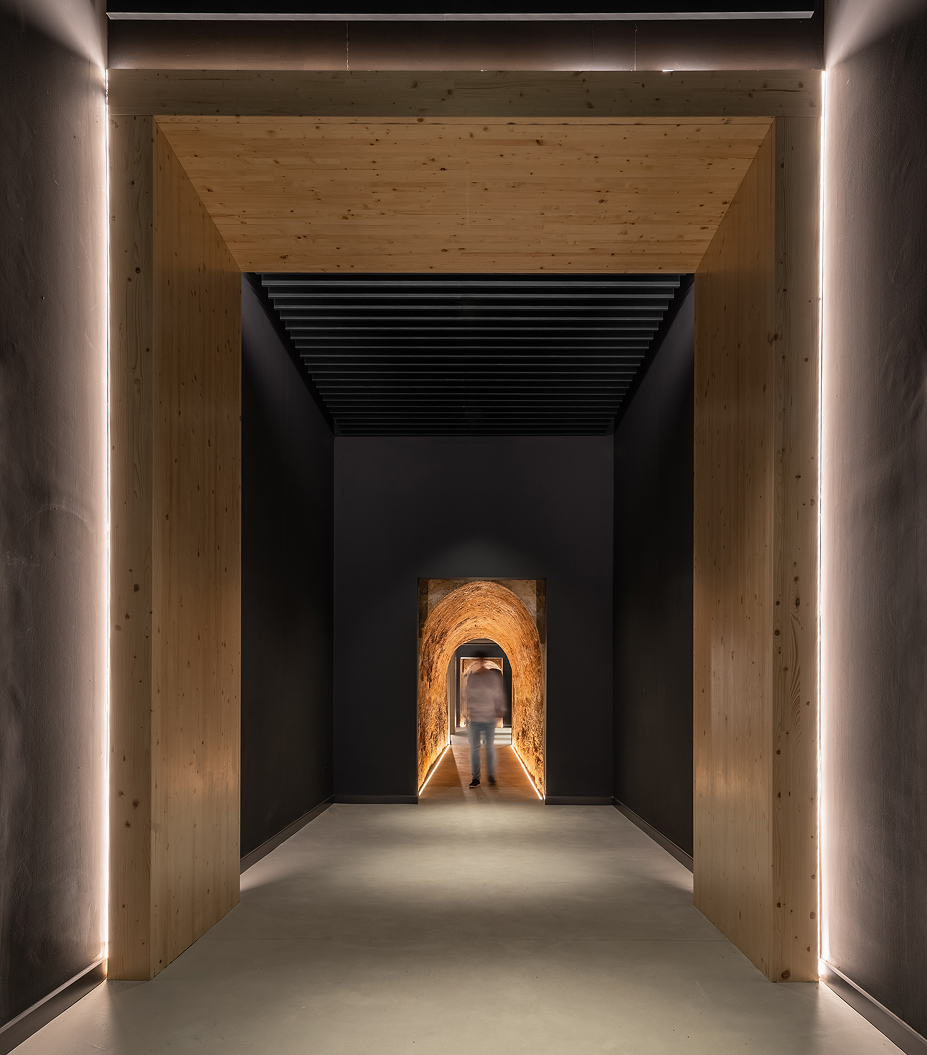
Interior corridor with wooden frame in the foreground, black walls and stone arch at the end with a person.
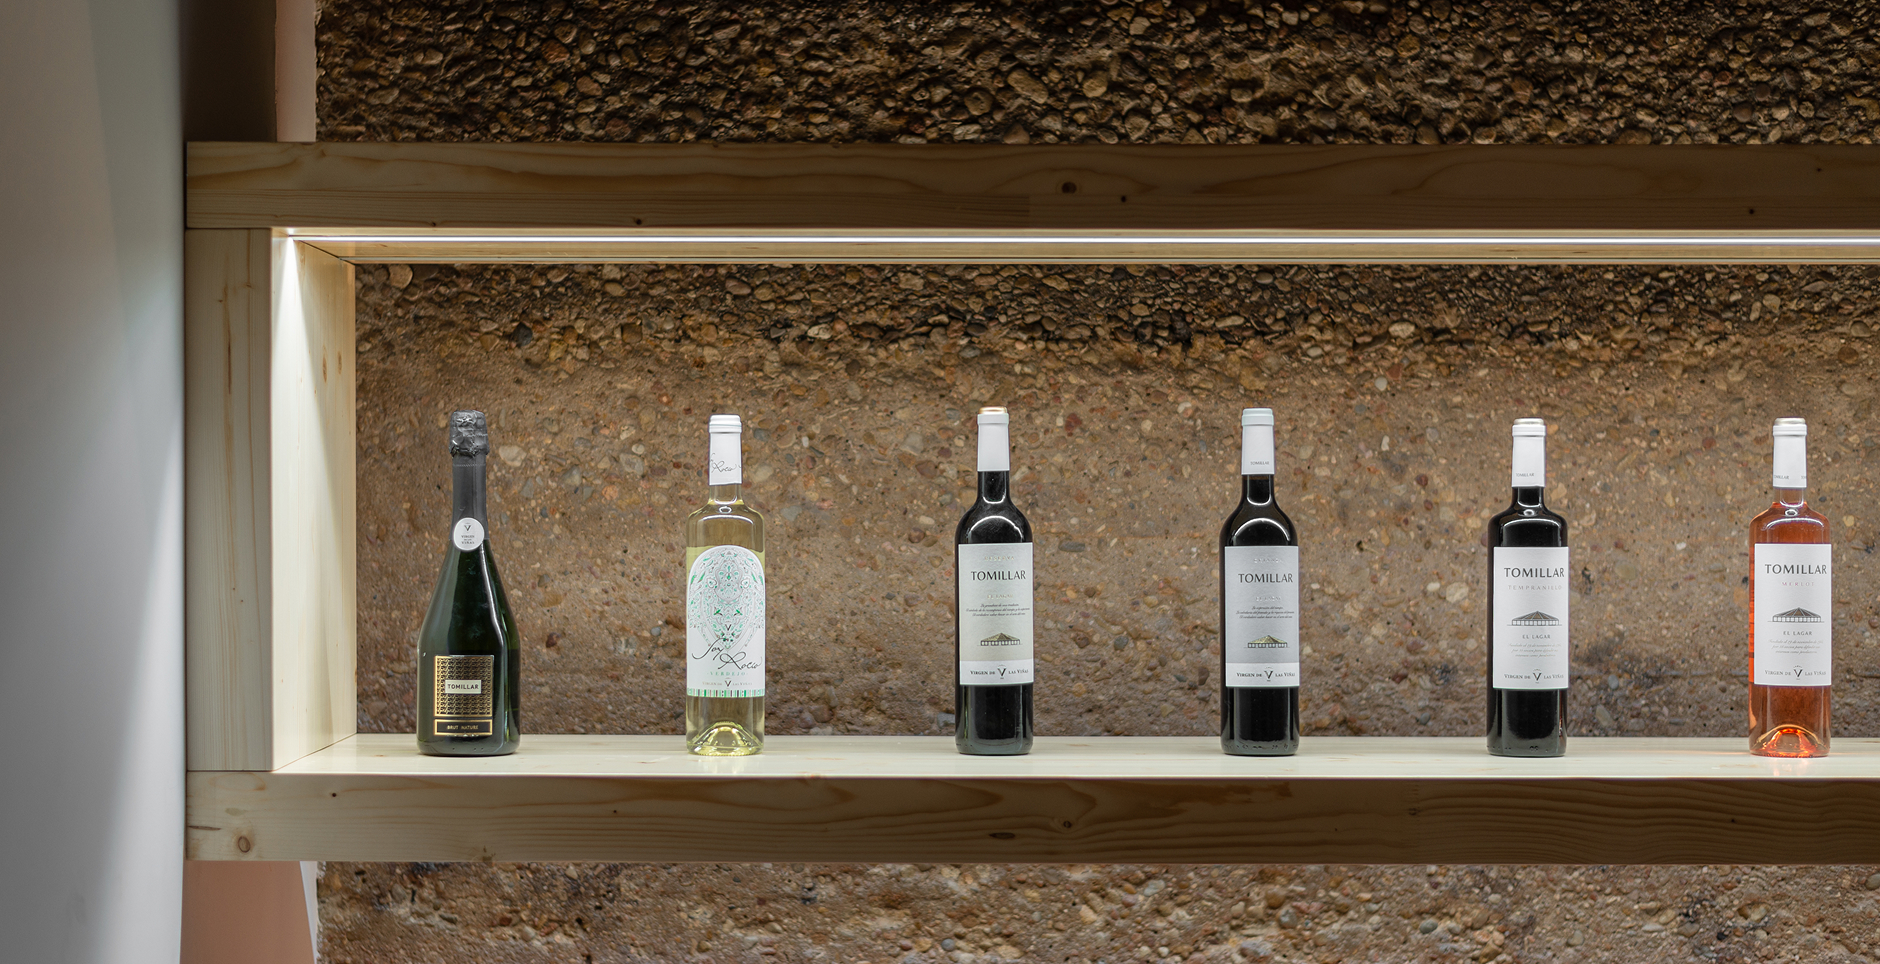
Lit wooden shelf with six wine bottles on a concrete wall with exposed aggregate.
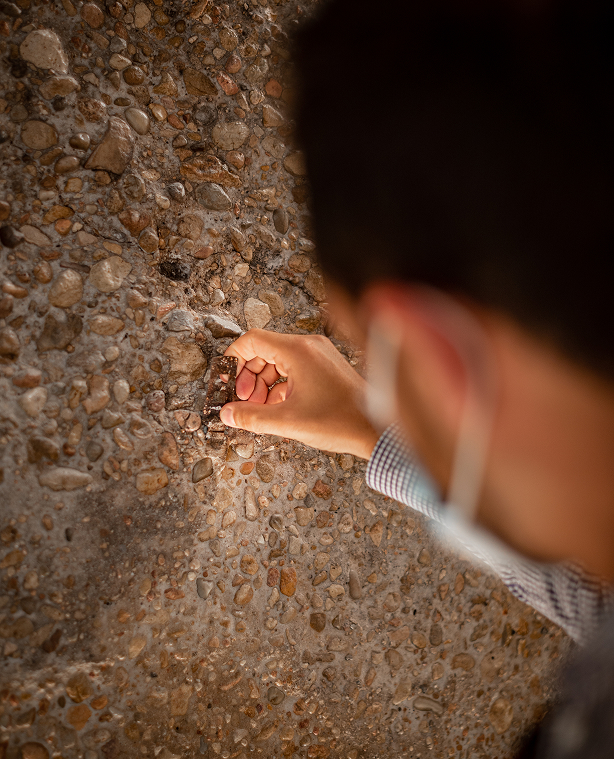
Overhead view of a hand touching a wall of stones and pebbles set in mortar.
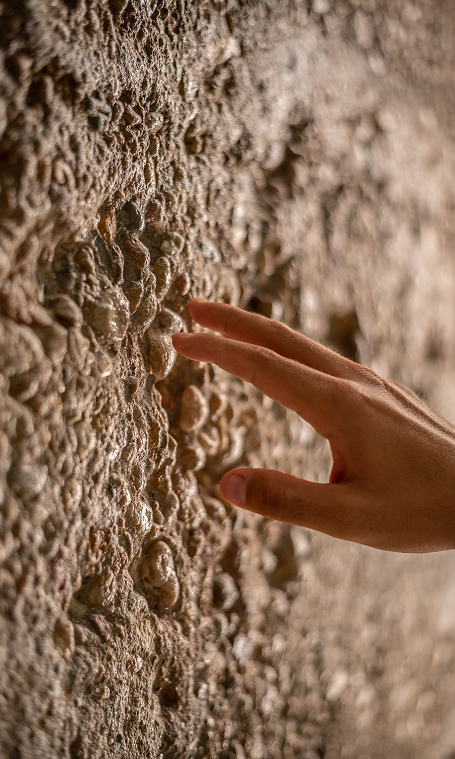
Close-up of a hand touching a rough, porous stone wall.
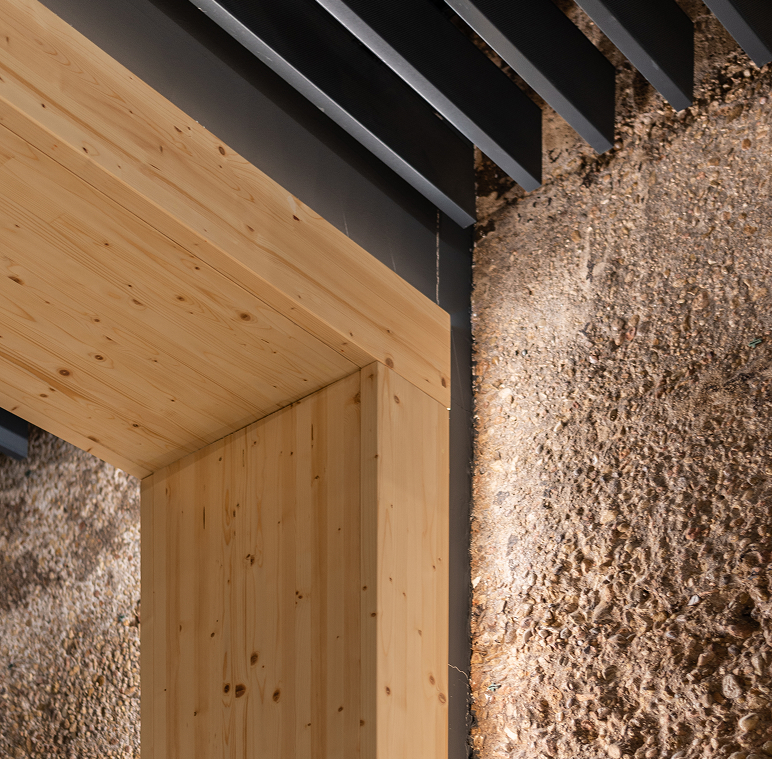
Corner detail in plywood beside dark metal shutters and exposed concrete wall, seen from below.
Next
project >>>
PROFUSA
PROFUSA